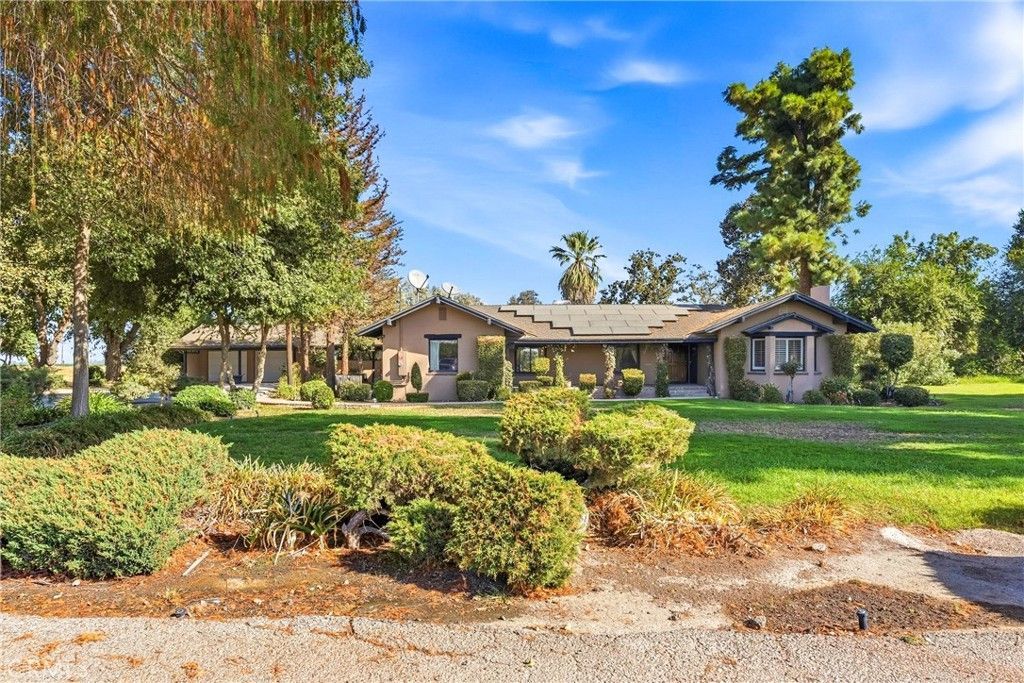

BEDS3
BATHS2 full
SQUARE FEET4,109
MLS#OC26205940
STATUSActive
PROPERTY TYPEResidential - Single Family
SCHOOLKern Union
Listing Courtesy of:
Side, Inc
Agency Phone: 650-273-3832
Associate Name: Ashish Gupta

Listing Shown by:
Watson Realty - Central California Escrow
Agency Phone: (661) 716-5000
Property Description
Seller to credit a Buyer the cost of a 2/1 int rate buy down to 5.50%, subject to lender approval and applicable. This is a rare opportunity to own a private country estate at 33540 Highway 58 in Buttonwillow! Situated on approximately 19 acres, this AG-zoned property is enrolled in the Williamson Act and offers agricultural, equestrian, and investment potential. The 4,100+ sq ft home features 3 bedrooms plus an office, 2.75 baths, 2-car garage, rear carport, family room, formal dining room, game room, and beautiful tongue-and-groove ceilings. The spacious primary suite offers dual vanities, two walk-in closets including a cedar-lined closet, Jacuzzi tub, glass-block shower, and built-ins. Three fireplaces add warmth and character. Enjoy a pool, barn, and ample space for livestock, horses, and equipment. Currently unfarmed, the property offers a blank canvas for your vision. Additional features include two septic systems, submersible well, and 500-gallon propane tank.
Property Features
Property Type: Residential - Single Family
Basement: Unfinished
Cooling: Central Air
Garage: 2 car attached
Heating: Central
Lot Size: 19.09 Acres
Roof Type: Composition
Stories: 1.0
Year Built: 1932
Amenities
Beamed Ceilings
Breakfast Bar
Built-in Features
Ceiling Fan(s)
Coffered Ceiling(s)
Separate/Formal Dining Room
Eat-in Kitchen
High Ceilings
Storage
Tile Counters
Bedroom on Main Level
Primary Suite
Feature Descriptions
Appliances: Dishwasher, Gas Cooktop, Disposal, Gas Oven, Gas Range, Microwave
Community Features: Rural
Days on Site: 39
Fireplace: Family Room, Living Room, Primary Bedroom
Flooring: Carpet, Tile
Laundry: Inside, Laundry Room
Lot: 16-20 Units/Acre, Agricultural, Ranch, Yard
Parcel#: 10307035003
Parking: Concrete, Carport, Door-Multi, Garage
Parking Notes: Concrete, Carport, Door-Multi, Garage
Patio/Porch: Concrete, Covered
Pool: In Ground, Private
Security: Carbon Monoxide Detector(s), Smoke Detector(s)
Sewer: Septic Type Unknown
Spa: None
Special View Info: Mountain(s)
Swimming Pool: Yes
Units: 1
Utilities: Propane, Water Connected
Water: Well
Local Schools
School District: Kern Union
Listed By / Shown By
Listed By
Agency Name: Side, Inc
Agent Name: Ashish Gupta
Agency Phone: 650-273-3832
Shown By
Agency Title: Watson Realty - Central California Escrow
Agency Phone: (661) 716-5000
Estimate Your Payment
Estimated Payment
$ 3,020.68 per month $2,670.68 Principal & Interest $0.00 Property Tax (data not provided by mls) $350.00 Homeowner's InsuranceChange Payment Information
Privacy Policy / DMCA Notice / ADA Accessibility


This site is hosted, designed and copyright
© 1994 - 2026 by
Delta Media Group, Inc. -- Patent Pending --
Agency License Information: DRE# 00782354
33540 Highway 58 | MLS# OC26205940
This single family home located at 33540 Highway 58, Bakersfield, CA 93206 is currently listed for sale with an asking price of $1,200,000. This property was built in 1932 and has 3 bedrooms and 2 full baths with 4109 sq. ft. Highway 58 is located within the Kern Union school district. Search Bakersfield real estate on www.cce-escrow.com today.