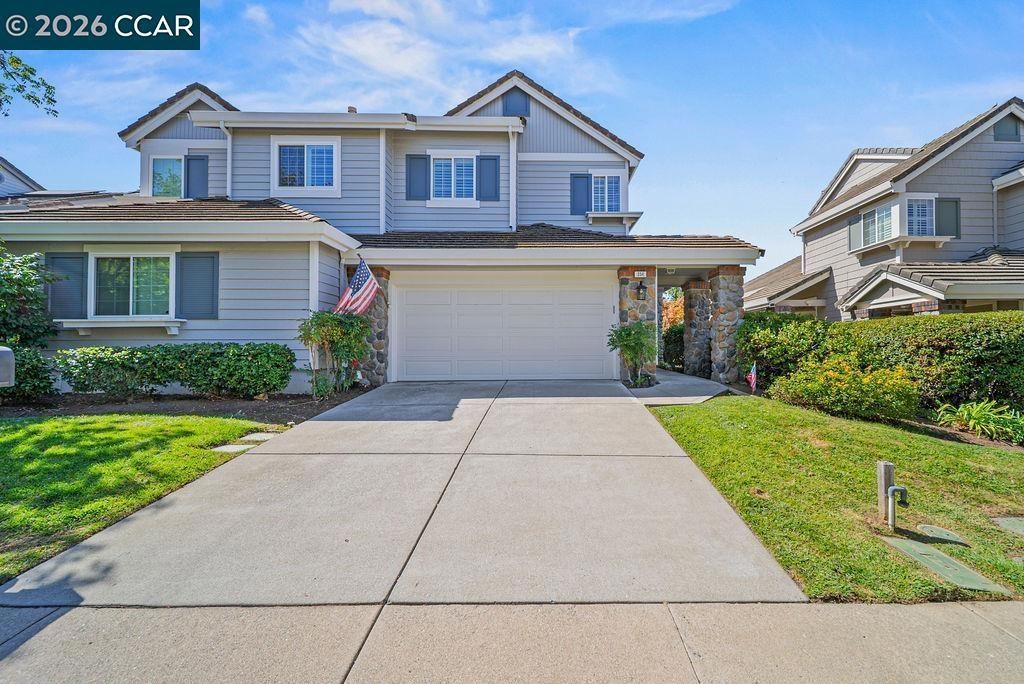

BEDS3
BATHS2 full 1 partial
SQUARE FEET1,958
MLS#41148458
STATUSActive
PROPERTY TYPEResidential - Single Family
SUBDIVISIONBLACK DIAMOND
Listing Courtesy of:
Keller Williams Realty
Agency Phone: 925-934-2900
Associate Name: Amy Callahan

Listing Shown by:
Watson Realty - Central California Escrow
Agency Phone: (661) 716-5000
Property Description
PRICE IMPROVEMENT! Welcome to 334 Saclan Terrace, a light-filled 3-bedroom, 2.5-bath home offering 1,958 square feet of comfortable living space and beautiful views of Mount Diablo. Vaulted ceilings and abundant natural light create an open and inviting feel throughout the home. The spacious primary bedroom is a relaxing retreat, featuring partial vaulted ceilings, Mount Diablo views, a walk-in closet, and ample additional closet space. The thoughtfully designed floor plan offers plenty of room for everyday living and entertaining. Situated on a .08-acre lot, the home also enjoys access to the community pool and playground. Conveniently located near trails, dining, parks, and schools, 334 Saclan Terrace offers comfortable living with views and community amenities to enjoy. Welcome home! *Public record shows townhome & 1904 sq ft, buyer to verify.
Property Features
Property Type: Residential - Single Family
Cooling: Central Air
Garage: 2 car attached
Heating: Forced Air
Home Style: Contemporary
Lot Size: 0.08 Acres
Roof Type: Tile
Stories: 2.0
Year Built: 1991
Feature Descriptions
Appliances: Gas Water Heater, Dryer, Washer
Association Amenities: Other, Playground, Pool
Days on Site: 44
Exterior: Wood Siding
Fireplace: Gas Starter, Living Room
Flooring: Carpet, Tile
HOA Fee: 606/ Monthly
Lot: Back Yard, Front Yard, Street Level
Parcel#: 1184020152
Parking: Garage, Garage Door Opener
Parking Notes: Garage, Garage Door Opener
Patio/Porch: Deck, Patio
Pool: None, Association
Special View Info: Mountain(s)
Listed By / Shown By
Listed By
Agency Name: Keller Williams Realty
Agent Name: Amy Callahan
Agency Phone: 925-934-2900
Shown By
Agency Title: Watson Realty - Central California Escrow
Agency Phone: (661) 716-5000
Estimate Your Payment
Estimated Payment
$ 1,948.34 per month $1,722.59 Principal & Interest $0.00 Property Tax (data not provided by mls) $225.75 Homeowner's InsuranceChange Payment Information
Privacy Policy / DMCA Notice / ADA Accessibility


This site is hosted, designed and copyright
© 1994 - 2026 by
Delta Media Group, Inc. -- Patent Pending --
Agency License Information: DRE# 00782354
334 Saclan Ter | MLS# 41148458
This single family home located at 334 Saclan Ter, Clayton, CA 94517 is currently listed for sale with an asking price of $774,000. This property was built in 1991 and has 3 bedrooms and 2 full and 1 partial baths with 1958 sq. ft. Saclan Ter is located in the BLACK DIAMOND subdivision. Search BLACK DIAMOND real estate on www.cce-escrow.com today.