
BEDS3
BATHS3 full
SQUARE FEET2,951
MLS#LC26167399
STATUSActive
PROPERTY TYPEResidential - Single Family
SCHOOLKelseyville Unified
Listing Courtesy of:
Luxe Places International Realty
Agency Phone: 707-263-3300
Associate Name: Carina De Herrera

Listing Shown by:
Watson Realty - Central California Escrow
Agency Phone: (661) 716-5000
Property Description
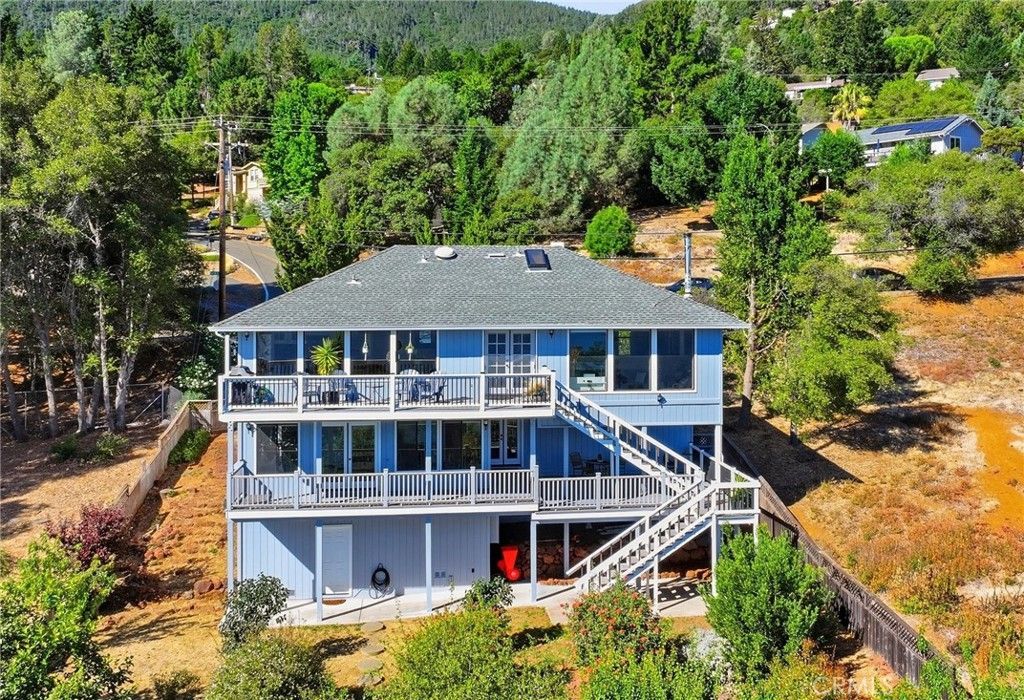
Dazzling Lake View Home. Bright and very impressive 3 bedroom 3 full bath home on double maintained lot. 2951 square foot home with massive picture windows, extra large bedrooms, well appointed kitchen, top floor living area and bottom floor bedrooms. The home has a finished storage room and garage with level a driveway. 2 composition decks overlook a yard filled with fruit trees. Lemon, plum, cherry, persimmon and apricot. Tesla battery for conserving cost on energy. The home is thoughtfully designed with bright, open living spaces and many windows that capture the natural beauty of Clearlake. This home offers comfort and style for everyday living or weekend getaways or even a vacation rental. Rivera West is a private community that offers its own marina with launch ramp, boat docks, picnic grounds, swimming pool, club house with bocce ball court and horse shoe pit.
Property Features
Property Type: Residential - Single Family
Cooling: HeatPump
Garage: 2 car attached
Heating: HeatPump
Home Style: Custom
Lot Size: 0.42 Acres
Roof Type: Composition
Stories: 2.0
Year Built: 1985
Amenities
WetBar
LivingRoomDeckAttached
OpenFloorplan
StoneCounters
RecessedLighting
Storage
AllBedroomsDown
PrimarySuite
WalkInClosets
Feature Descriptions
Appliances: ElectricRange, Refrigerator, Dryer, Washer
Association Amenities: BocceCourt, Clubhouse, Dock, OtherCourts, Barbecue, PicnicArea, Pool
Community Features: Fishing, Lake, Rural, WaterSports, Marina, Pool
Exclusions: Refrigerator in garage
Fencing: AverageCondition, ChainLink, Wood
Fireplace: SeeRemarks
Flooring: Carpet, Laminate, Tile, Wood
HOA Fee: 455/ Annually
Laundry: LaundryRoom
Lot: SlopedDown, Yard
Parcel#: 045021340000
Parking: Concrete, Driveway
Parking Notes: Concrete, Driveway
Pool: Community, Association
Sewer: SepticTank
Special View Info: Hills, Lake
Swimming Pool: Yes
Units: 1
Utilities: CableAvailable, ElectricityConnected, WaterConnected
Water Features: LakePrivileges
Window: Blinds, CustomCoverings, DoublePaneWindows
Local Schools
School District: Kelseyville Unified
Listed By / Shown By
Listed By
Agency Name: Luxe Places International Realty
Agent Name: Carina De Herrera
Agency Phone: 707-263-3300
Shown By
Agency Title: Watson Realty - Central California Escrow
Agency Phone: (661) 716-5000
Estimate Your Payment
Estimated Payment
$ 1,608.51 per month $1,422.14 Principal & Interest $0.00 Property Tax (data not provided by mls) $186.38 Homeowner's InsuranceChange Payment Information
Privacy Policy / DMCA Notice / ADA Accessibility


This site is hosted, designed and copyright
© 1994 - 2026 by
Delta Media Group, Inc. -- Patent Pending --
Agency License Information: DRE# 00782354
3333 Riviera West Dr. | MLS# LC26167399
This single family home located at 3333 Riviera West Dr., Kelseyville, CA 95451 is currently listed for sale with an asking price of $639,000. This property was built in 1985 and has 3 bedrooms and 3 full baths with 2951 sq. ft. Riviera West Dr. is located within the Kelseyville Unified school district. Search Kelseyville real estate on www.cce-escrow.com today.