
BEDS4
BATHS3 full
SQUARE FEET2,190
MLS#OC26232597
STATUSActive
PROPERTY TYPEResidential - Single Family
SUBDIVISIONState Streets II (MST2)
SCHOOLNewport Mesa Unified
Listing Courtesy of:
Marterra Real Estate
Agency Phone: 949-432-5054
Associate Name: Christine Morgan

Listing Shown by:
Watson Realty - Central California Escrow
Agency Phone: (661) 716-5000
Property Description
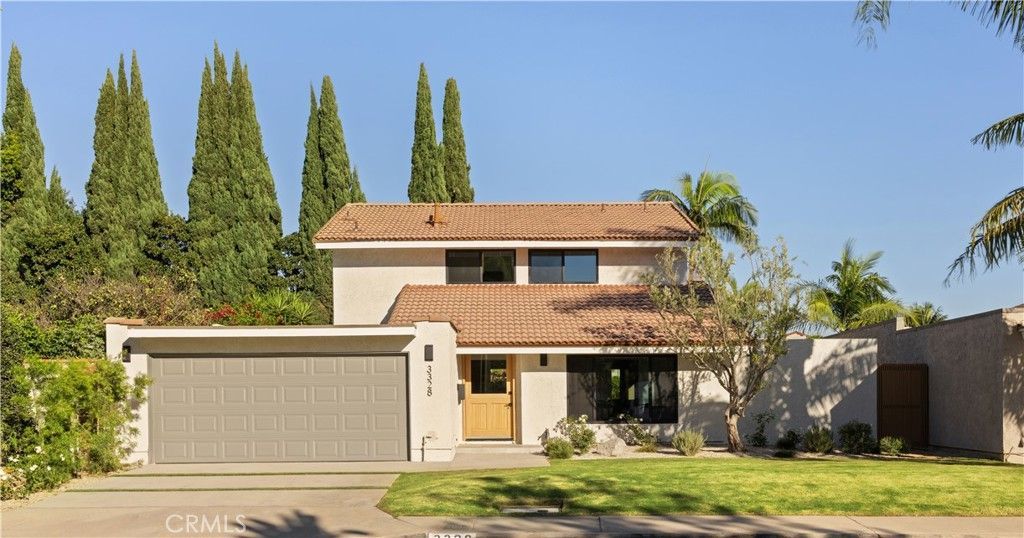
Welcome to 3328 Nevada, a beautifully reimagined Mesa Verde residence where thoughtful design, quality craftsmanship, and modern living come together. Extensively renovated in 2026 with nearly every major element replaced under city permits including new windows, PEX plumbing, water heater, HVAC system and ducting, 200 AMP panel and electric vehicle charger ready, this home offers the confidence of a comprehensive transformation paired with a sophisticated, timeless aesthetic. Laminate wood flooring, curated designer lighting, and custom finishes create a warm, cohesive interior, while the classic Spanish tile roof adds architectural character. Bifold doors lead to the outdoors where a thoughtfully designed wellness retreat invites relaxation and effortless entertaining, complete with a private sauna, built-in fireplace, al fresco dining on the patio, and a low-maintenance garden. Located within the boundaries of California Elementary School (rated 10/10 on Greatschools) and a quick bike ride to the Santa Ana River Trail that leads straight to PCH, 3328 Nevada is a rare opportunity to enjoy the beauty of a fully renovated home and the ease of a turnkey lifestyle in Costa Mesa.
Property Features
Property Type: Residential - Single Family
Cooling: CentralAir
Garage: 2 car attached
Home Style: Modern, Spanish
Lot Size: 0.13 Acres
Roof Type: Flat, SpanishTile
Stories: 2.0
Year Built: 1970
Amenities
SeparateFormalDiningRoom
BedroomOnMainLevel
Feature Descriptions
Appliances: Dishwasher, GasRange, Refrigerator
Community Features: Sidewalks
Days on Site: 2
Exterior: Stucco
Fencing: Block
Fireplace: Electric, FamilyRoom
Flooring: Tile, Wood
Laundry: InGarage
Lot: BackYard, Lawn, SprinklerSystem, ZeroLotLine
Parcel#: 13957123
Parking: DirectAccess, Driveway, Garage
Parking Notes: DirectAccess, Driveway, Garage
Patio/Porch: Concrete
Security: CarbonMonoxideDetectors, SmokeDetectors
Sewer: PublicSewer
Spa: None
Units: 1
Utilities: ElectricityConnected, NaturalGasConnected, SewerConnected, WaterConnected
Water: Public
Window: DoublePaneWindows
Local Schools
Elementary School: California
School District: Newport Mesa Unified
Listed By / Shown By
Listed By
Agency Name: Marterra Real Estate
Agent Name: Christine Morgan
Agency Phone: 949-432-5054
Shown By
Agency Title: Watson Realty - Central California Escrow
Agency Phone: (661) 716-5000
Estimate Your Payment
Estimated Payment
$ 5,535.40 per month $4,894.02 Principal & Interest $0.00 Property Tax (data not provided by mls) $641.38 Homeowner's InsuranceChange Payment Information
Privacy Policy / DMCA Notice / ADA Accessibility


This site is hosted, designed and copyright
© 1994 - 2026 by
Delta Media Group, Inc. -- Patent Pending --
Agency License Information: DRE# 00782354
3328 Nevada | MLS# OC26232597
This single family home located at 3328 Nevada, Costa Mesa, CA 92626 is currently listed for sale with an asking price of $2,199,000. This property was built in 1970 and has 4 bedrooms and 3 full baths with 2190 sq. ft. Nevada is located in the State Streets II (MST2) subdivision within the Newport Mesa Unified school district. Search State Streets II (MST2) real estate on www.cce-escrow.com today.