
BEDS3
BATHS2 full
SQUARE FEET1,928
MLS#IG26231472
STATUSActive
PROPERTY TYPEResidential - Single Family
SCHOOLAlvord Unified
Listing Courtesy of:
Keller Williams Realty
Agency Phone: 951-271-3000
Associate Name: Gilbert Rodriguez

Listing Shown by:
Watson Realty - Central California Escrow
Agency Phone: (661) 716-5000
Property Description
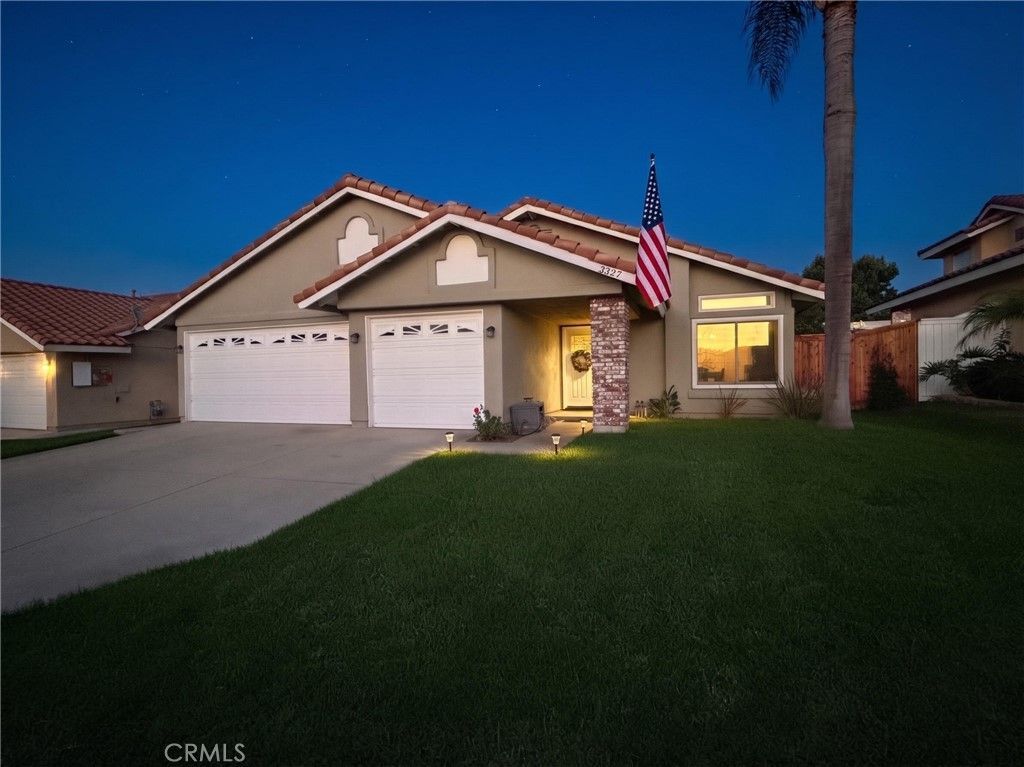
Beautiful Single Story House located in the desirable Four Seasons Community right in the border line of Corona*Featuring 3 Bedrooms and 2 Bathrooms* 3 Car Garage for additional Room*Walk - in Closet in Primary Bedroom* Indoor Laundry room* As you step in to this Spacious Single Story you will feel welcome by the open space concept of High Ceilings, Living Room and cozy Family Room with wood / gas fire place*Laminated Floors*Spacious Kitchen*This house has a lot to offer such as Newer Roof replaced in 2017*All New Windows and sliding doors installed in 2021 by Anderson Windows Company*New Solar Panels System Installed in 2017 Paid For*2 year new A/C Ducting in the whole house installed in 2024*A brand New Re-pipe water lines in the whole House done in 2025*New Water Heater*Also a 1 Year New Agua Sana Water Filtration System installed in 2025 all paid for*The interior of the house need some cosmetic work*In addition the house has a large back yard with two separated aluminum patio covers , several fruit trees ready to enjoy* House is located in a Home-owners Association Community offering Swimming Pool, Spa, Tennis Court and more. Close to Schools, Businesses, Churches, Hospital, Close to Freeway Access.
Property Features
Property Type: Residential - Single Family
Cooling: Central Air, High Efficiency
Garage: 3 car attached
Heating: Central, High Efficiency, Solar
Home Style: Contemporary
Lot Size: 0.19 Acres
Roof Type: Clay
Stories: 1.0
Year Built: 1988
Amenities
Ceiling Fan(s)
Separate/Formal Dining Room
Eat-in Kitchen
High Ceilings
Open Floorplan
Pantry
All Bedrooms Down
Walk-In Closet(s)
Feature Descriptions
Accessibility: No Stairs
Appliances: Convection Oven, Dishwasher, Gas Range, Gas Water Heater, High Efficiency Water Heater, Microwave, Refrigerator, Water Purifier
Association Amenities: Outdoor Cooking Area, Picnic Area, Pool, Spa/Hot Tub, Tennis Court(s)
Community Features: Biking, Curbs, Street Lights, Sidewalks, Pool
Days on Site: 4
Door Features: Sliding Doors
Exterior: Stucco
Fencing: Wood
Fireplace: Family Room, Gas, Wood Burning
Flooring: Carpet, Laminate
HOA Fee: 105/ Monthly
Laundry: Laundry Room
Lot: Front Yard, Sprinklers In Front, Lawn, Landscaped
Parcel#: 135353008
Parking: Concrete, Direct Access, Garage
Parking Notes: Concrete, Direct Access, Garage
Patio/Porch: Concrete, Covered
Pool: Community, In Ground, Association
Security: Smoke Detector(s)
Sewer: Public Sewer
Spa: Yes
Spa: In Ground
Swimming Pool: Yes
Units: 145
Utilities: Cable Connected, Natural Gas Connected, Sewer Connected
Water: Public
Window: Blinds, Double Pane Windows, ENERGY STAR Qualified Windows, Screens
Local Schools
High School: Lakeside
Middle School: Villegas
Elementary School: Lake Hills
School District: Alvord Unified
Listed By / Shown By
Listed By
Agency Name: Keller Williams Realty
Agent Name: Gilbert Rodriguez
Agency Phone: 951-271-3000
Shown By
Agency Title: Watson Realty - Central California Escrow
Agency Phone: (661) 716-5000
Estimate Your Payment
Estimated Payment
$ 1,925.68 per month $1,702.56 Principal & Interest $0.00 Property Tax (data not provided by mls) $223.13 Homeowner's InsuranceChange Payment Information
Privacy Policy / DMCA Notice / ADA Accessibility


This site is hosted, designed and copyright
© 1994 - 2026 by
Delta Media Group, Inc. -- Patent Pending --
Agency License Information: DRE# 00782354
3327 July | MLS# IG26231472
This single family home located at 3327 July, Riverside, CA 92503 is currently listed for sale with an asking price of $765,000. This property was built in 1988 and has 3 bedrooms and 2 full baths with 1928 sq. ft. July is located within the Alvord Unified school district. Search Riverside real estate on www.cce-escrow.com today.