
BEDS5
BATHS3 full
SQUARE FEET1,656
MLS#PW26229853
STATUSActive
PROPERTY TYPEMulti Unit - Multiple
SCHOOLSanta Ana Unified
Listing Courtesy of:
First Team Real Estate
Agency Phone: 949-759-5747
Associate Name: Crystal Aparicio

Listing Shown by:
Watson Realty - Central California Escrow
Agency Phone: (661) 716-5000
Property Description
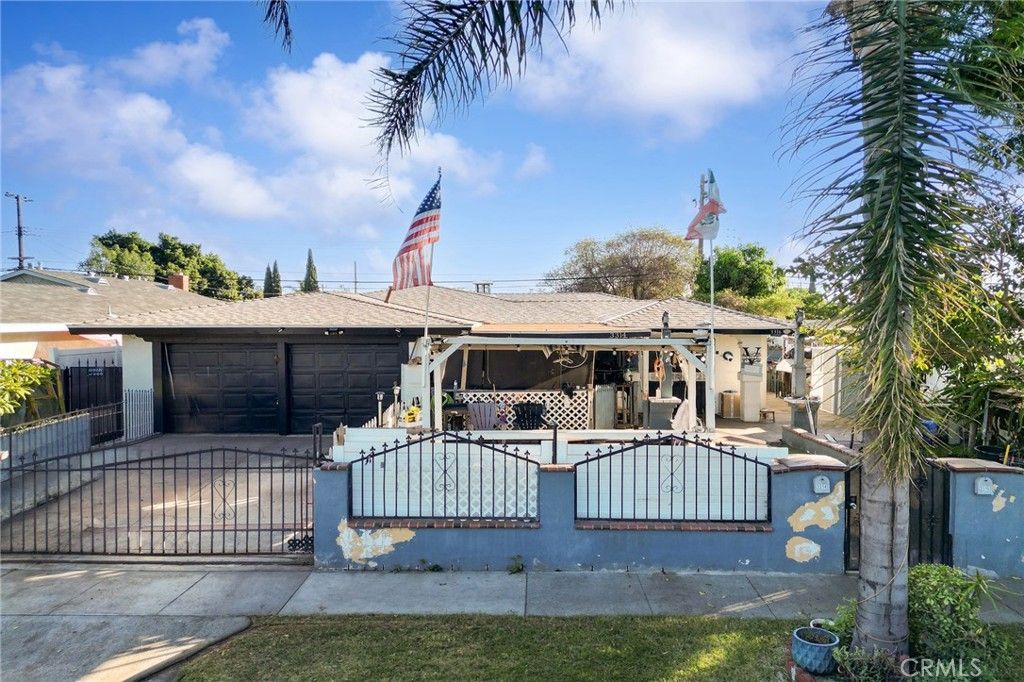
Discover the possibilities with this versatile duplex in Santa Ana, featuring two separate living units ideal for extended family living or investment potential. Solar panels add an energy-conscious feature to the property. The front residence offers 3 bedrooms and 2 bathrooms, along with an attached two-car garage for added convenience. The second unit features 2 bedrooms, 1 bathroom, a bonus room and a charming fireplace in the living room, adding warmth and character to the space. The second unit also has access to the backyard, offering additional outdoor enjoyment. Conveniently situated near shopping centers, major freeways, and everyday essentials, this property offers a desirable combination of flexibility, functionality, and accessibility. Don't miss this opportunity to own a multi-unit property in a convenient Santa Ana location!
Property Features
Property Type: Multi Unit - Multiple
Cooling: None
Garage: 2 car attached
Heating: WallFurnace
Lot Size: 0.14 Acres
Stories: 1.0
Year Built: 1962
Amenities
AllBedroomsDown
UtilityRoom
Feature Descriptions
Accessibility: SeeRemarks
Appliances: Dishwasher, GasRange, Microwave
Community Features: StormDrains, StreetLights, Sidewalks
Days on Site: 2
Fencing: Block, FairCondition
Fireplace: LivingRoom, SeeRemarks
Laundry: InGarage, SeeRemarks
Lot: FrontYard, StreetLevel
Parcel#: 14433208
Patio/Porch: None
Sewer: PublicSewer
Spa: None
Units: 2
Utilities: ElectricityAvailable, NaturalGasAvailable, SewerAvailable, WaterAvailable
Water: Public
Local Schools
School District: Santa Ana Unified
Listed By / Shown By
Listed By
Agency Name: First Team Real Estate
Agent Name: Crystal Aparicio
Agency Phone: 949-759-5747
Shown By
Agency Title: Watson Realty - Central California Escrow
Agency Phone: (661) 716-5000
Estimate Your Payment
Estimated Payment
$ 2,013.28 per month $1,780.01 Principal & Interest $0.00 Property Tax (data not provided by mls) $233.27 Homeowner's InsuranceChange Payment Information
Privacy Policy / DMCA Notice / ADA Accessibility


This site is hosted, designed and copyright
© 1994 - 2026 by
Delta Media Group, Inc. -- Patent Pending --
Agency License Information: DRE# 00782354
3314 W Chestnut | MLS# PW26229853
This multi-family property located at 3314 W Chestnut, Santa Ana, CA 92704 is currently listed for sale with an asking price of $799,800. W Chestnut is located within the Santa Ana Unified school district. Search Santa Ana real estate on www.cce-escrow.com today.