
BEDS4
BATHS2 full 1 partial
SQUARE FEET3,025
MLS#ML82065457
STATUSActive
PROPERTY TYPEResidential - Single Family
SCHOOLOther
Listing Courtesy of:
Golden Gate Sotheby's International Realty
Agency Phone: (650) 375-5200
Associate Name: Jenn Gilson

Listing Shown by:
Watson Realty - Central California Escrow
Agency Phone: (661) 716-5000
Property Description
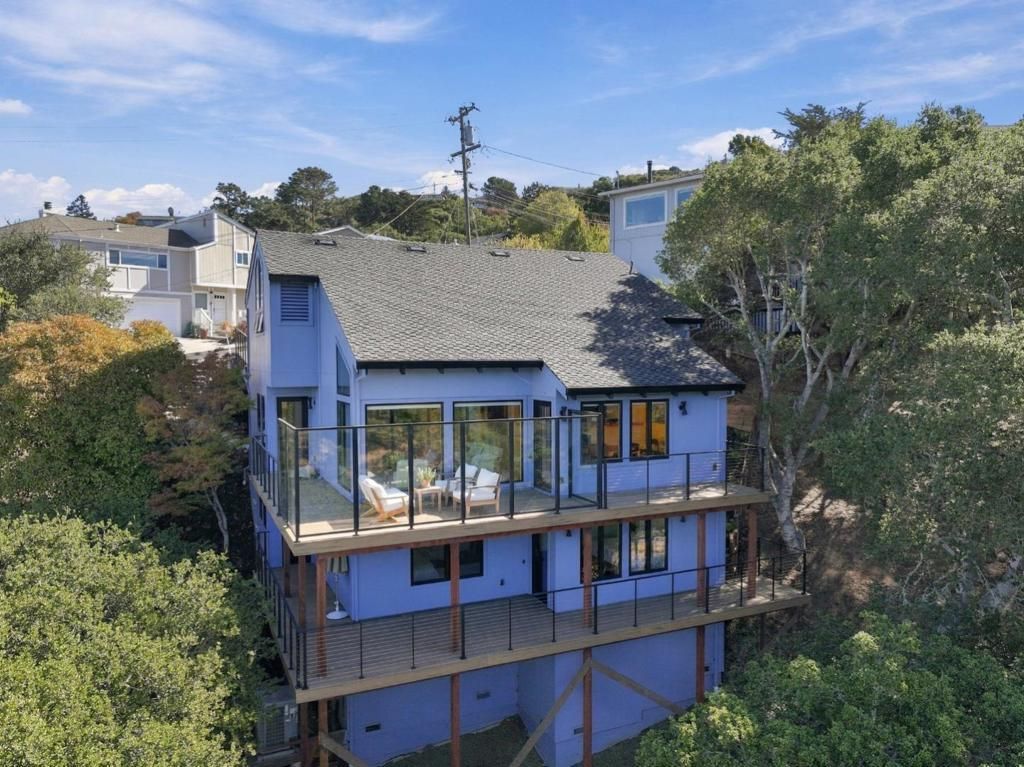
Perched in the oaks of coveted Haskins Estates, this reimagined residence pairs a whole-house remodel with views toward San Francisco and the Bay. The vaulted main level features a dramatic living room opening to the view deck and a showpiece kitchen with cobalt cabinetry, a Vetrazzo waterfall island, quartz counters, and Bosch appliances including gas and electric ovens. It also has a light-filled dining room, a family room or office, and a Mondrian-inspired powder room. The lower level offers a primary suite with deck access, a custom walk-in closet, and a spa bath with a curbless dual-head shower, plus two more bedrooms, a remodeled full bath, and laundry. A vaulted upper bedroom makes an ideal studio or 4th bedroom. Updates include new windows, doors, roof, plumbing, electrical, two-zone HVAC, a tankless water heater, hardwood floors, and composite decks with cable railings. The home also has an attached two-car garage and driveway, and its close to Highways 92, 101, and 280, Caltrain, and downtown Belmont.
Property Features
Property Type: Residential - Single Family
Cooling: Central Air
Garage: 2 car attached
Heating: Central
Lot Size: 0.25 Acres
Roof Type: Shingle
Stories: 3.0
Year Built: 1981
Feature Descriptions
Appliances: Dishwasher, Gas Cooktop
Days on Site: 8
Flooring: Wood
Parcel#: 043221040
Patio/Porch: Deck
Sewer: Public Sewer
Special View Info: Bay
Water: Public
Local Schools
School District: Other
Listed By / Shown By
Listed By
Agency Name: Golden Gate Sotheby's International Realty
Agent Name: Jenn Gilson
Agency Phone: (650) 375-5200
Shown By
Agency Title: Watson Realty - Central California Escrow
Agency Phone: (661) 716-5000
Estimate Your Payment
Estimated Payment
$ 7,299.98 per month $6,454.14 Principal & Interest $0.00 Property Tax (data not provided by mls) $845.83 Homeowner's InsuranceChange Payment Information
Privacy Policy / DMCA Notice / ADA Accessibility


This site is hosted, designed and copyright
© 1994 - 2026 by
Delta Media Group, Inc. -- Patent Pending --
Agency License Information: DRE# 00782354
3311 Haskins Drive | MLS# ML82065457
This single family home located at 3311 Haskins Drive, Belmont, CA 94002 is currently listed for sale with an asking price of $2,900,000. This property was built in 1981 and has 4 bedrooms and 2 full and 1 partial baths with 3025 sq. ft. Haskins Drive is located within the Other school district. Search Belmont real estate on www.cce-escrow.com today.