
BEDS3
BATHS2 full
SQUARE FEET1,818
MLS#41152317
STATUSActive
PROPERTY TYPEResidential - Single Family
SUBDIVISIONTHE PALMS
Listing Courtesy of:
Better Homes and Gardens RP
Agency Phone: 925-938-9200
Associate Name: Kristin Lanham

Listing Shown by:
Watson Realty - Central California Escrow
Agency Phone: (661) 716-5000
Property Description
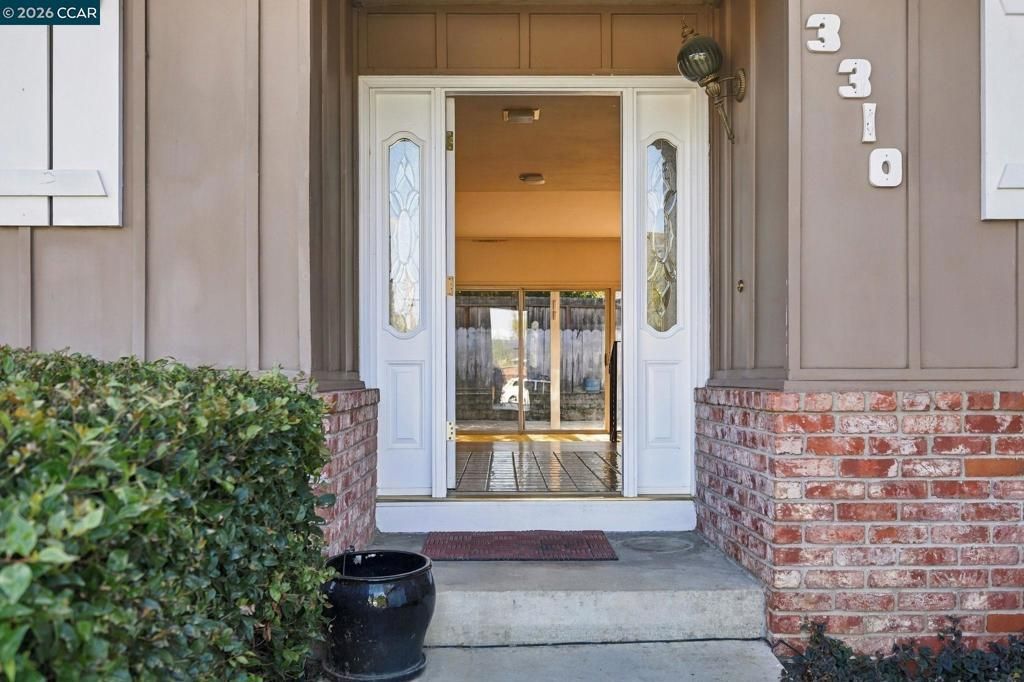
Retro Charm. Solid Bones. Your Vision. A blank canvas ready for your design! Built in 1965 and still wearing its original-era style, this 3 bed, 2 bath, 1,818 sq ft home sits on a generous .18-acre lot in the desirable Concord of The Palms neighborhood, a short stroll to Woodside Elementary. The big-ticket items are handled in the recent past, however exact dates unknown newer items are roof, HVAC and water heater. That means your budget goes where the fun is. Hardwood floors run through most rooms, just waiting for a refinish to shine again. Step out back, pick an orange for your morning juice, and picture weekend guacamole from your own avocado trees. Maybe you're an investor ready to remodel and resell. Maybe you're a buyer ready to build sweat equity and make it truly yours. Either way, this mid-century gem is ready for its next chapter. Bring your imagination and your paint swatches, and come see the possibilities! A working well, electric insert in fire place, skylight off the kitchen. Broker Tour 11/27 10:30 - 1, OH 10/31 noon - 2 pm, 11/1 2pm -4:30 pm
Property Features
Property Type: Residential - Single Family
Cooling: CentralAir
Garage: 2 car attached
Heating: ForcedAir
Home Style: Ranch
Lot Size: 0.18 Acres
Roof Type: Shingle
Stories: 1.0
Year Built: 1965
Feature Descriptions
Days on Site: 4
Exterior: WoodSiding
Fireplace: FamilyRoom
Flooring: Carpet, Wood
Lot: BackYard, SprinklersInRear, SprinklersInFront, Yard
Parcel#: 1343210231
Parking: Garage
Parking Notes: Garage
Listed By / Shown By
Listed By
Agency Name: Better Homes and Gardens RP
Agent Name: Kristin Lanham
Agency Phone: 925-938-9200
Shown By
Agency Title: Watson Realty - Central California Escrow
Agency Phone: (661) 716-5000
Estimate Your Payment
Estimated Payment
$ 2,328.44 per month $2,058.65 Principal & Interest $0.00 Property Tax (data not provided by mls) $269.79 Homeowner's InsuranceChange Payment Information
Privacy Policy / DMCA Notice / ADA Accessibility


This site is hosted, designed and copyright
© 1994 - 2026 by
Delta Media Group, Inc. -- Patent Pending --
Agency License Information: DRE# 00782354
3310 Lancashire Pl | MLS# 41152317
This single family home located at 3310 Lancashire Pl, Concord, CA 94518 is currently listed for sale with an asking price of $925,000. This property was built in 1965 and has 3 bedrooms and 2 full baths with 1818 sq. ft. Lancashire Pl is located in the THE PALMS subdivision. Search THE PALMS real estate on www.cce-escrow.com today.