
BEDS2
BATHS2 full
SQUARE FEET1,222
MLS#OC26226572
STATUSActive
PROPERTY TYPEResidential - Condominium
SUBDIVISIONBrio (BRIO)
SCHOOLIrvine Unified
Listing Courtesy of:
Real Broker
Agency Phone: 855-450-0442
Associate Name: Cindy Chin

Listing Shown by:
Watson Realty - Central California Escrow
Agency Phone: (661) 716-5000
Property Description
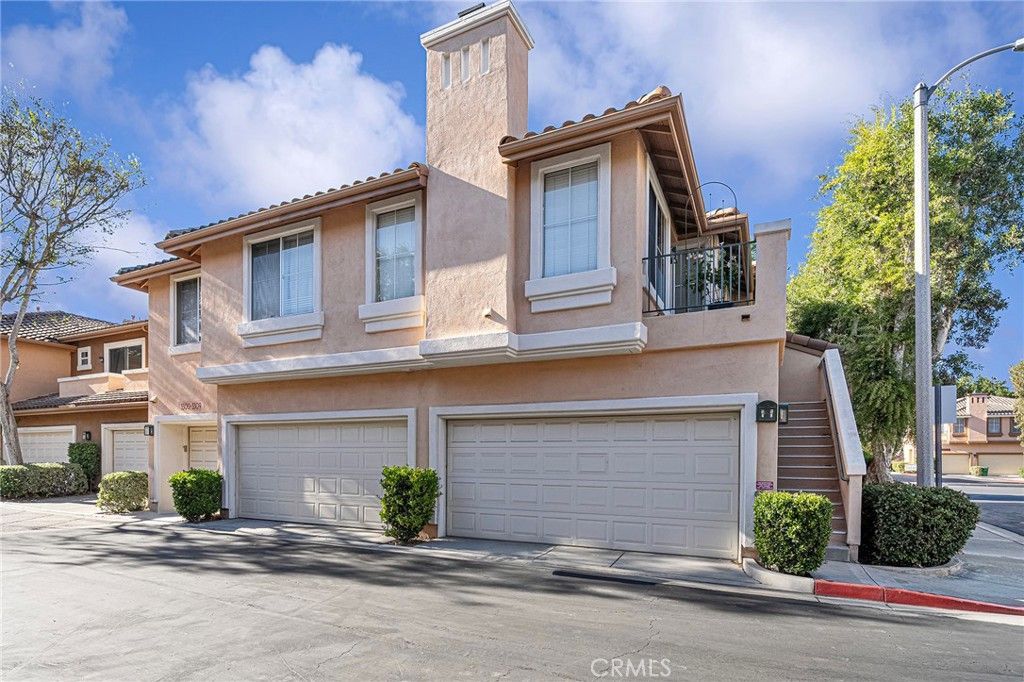
Discover the appeal of this beautifully refreshed corner unit in the sought-after Brio community of Westpark! Offering 2 bedrooms and 2 bathrooms, this inviting residence stands out for its more secluded setting, positioned away from neighboring units for added privacy. The individual entrance directly from the street creates a welcoming sense of independence, while the single-level layout offers easy, comfortable living with an attached 2-car garage conveniently located on the ground floor. Inside, high ceilings enhance the open, airy atmosphere, complemented by a cozy fireplace and a bright, functional living space. Freshly painted and featuring brand-new flooring throughout, the home is move-in ready and waiting for its next owner. Additional highlights include central A/C and a private patio for relaxing outdoors. Beyond the home, enjoy the convenience of Irvine living near shopping, dining, parks, H Mart, Crossroads, and major freeways. The Brio community also offers desirable HOA amenities, including pools, a spa, tennis courts, playgrounds, and picnic areas, with access to the highly regarded Irvine Unified School District. Contact us today for a private tour!
Property Features
Property Type: Residential - Condominium
Cooling: Central Air
Garage: 2 car attached
Heating: Central
Home Style: Traditional
Stories: 2.0
Year Built: 1998
Amenities
Balcony
Separate/Formal Dining Room
Eat-in Kitchen
All Bedrooms Up
Bedroom on Main Level
Lighting
Feature Descriptions
Accessibility: Parking
Appliances: Gas Oven, Gas Range, Microwave, Refrigerator
Association Amenities: Sport Court, Picnic Area, Playground, Pool, Spa/Hot Tub, Tennis Court(s)
Community Features: Street Lights, Suburban, Sidewalks, Pool
Days on Site: 10
Fireplace: Living Room
Flooring: Laminate
HOA Fee: 317/ Monthly
Laundry: Common Area
Parcel#: 93935122
Parking: Direct Access, Garage
Parking Notes: Direct Access, Garage
Pool: Community, Association
Security: Carbon Monoxide Detector(s), Smoke Detector(s), Security Lights
Sewer: Public Sewer
Spa: Yes
Spa: Association, Community
Special View Info: Neighborhood, Trees/Woods
Swimming Pool: Yes
Units: 1
Utilities: Cable Available, Electricity Connected, Natural Gas Connected, Phone Available, Sewer Connected, Water Connected
Water: Public
Local Schools
School District: Irvine Unified
Listed By / Shown By
Listed By
Agency Name: Real Broker
Agent Name: Cindy Chin
Agency Phone: 855-450-0442
Shown By
Agency Title: Watson Realty - Central California Escrow
Agency Phone: (661) 716-5000
Estimate Your Payment
Estimated Payment
$ 2,414.03 per month $2,134.32 Principal & Interest $0.00 Property Tax (data not provided by mls) $279.71 Homeowner's InsuranceChange Payment Information
Privacy Policy / DMCA Notice / ADA Accessibility


This site is hosted, designed and copyright
© 1994 - 2026 by
Delta Media Group, Inc. -- Patent Pending --
Agency License Information: DRE# 00782354
3301 Ladrillo Aisle | MLS# OC26226572
This condo located at 3301 Ladrillo Aisle, Irvine, CA 92606 is currently listed for sale with an asking price of $959,000. This property was built in 1998 and has 2 bedrooms and 2 full baths with 1222 sq. ft. Ladrillo Aisle is located in the Brio (BRIO) subdivision within the Irvine Unified school district. Search Brio (BRIO) real estate on www.cce-escrow.com today.