
BEDS4
BATHS2 full 1 partial
SQUARE FEET2,326
MLS#IG26165690
STATUSActive
PROPERTY TYPEResidential - Single Family
SUBDIVISIONArrowhead Woods (AWHW)
SCHOOLRim of the World
Listing Courtesy of:
MOUNTAIN COUNTRY REALTY, INC.
Agency Phone: 909-337-2414
Associate Name: KEITH BINKLEY

Listing Shown by:
Watson Realty - Central California Escrow
Agency Phone: (661) 716-5000
Property Description
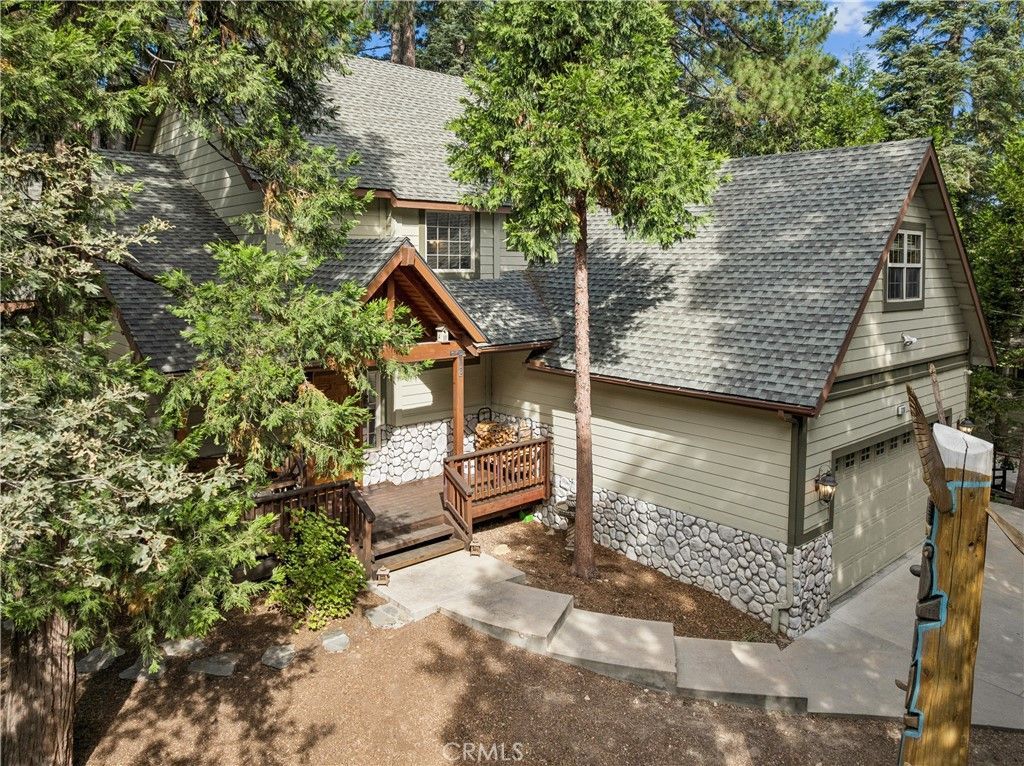
Known to the Locals as the Totem Pole Residence as this Pride of Ownership Steward creates and carves those Totem Poles right on this property! This Incredible and Super Private Convenient Setting is located in Arrowhead Woods with Lake Rights and is simply minutes to the Lake Arrowhead Resort Hotel, Village and the Brewery! Main Level Features: 3-Steps Up to the Inviting Wood Timber Covered Front Porch Entry and Impressive 2-Story Foyer with Hardwood Flooring Opens to Powder Room, Vaulted Ceiling Living Room with Wood Burning Rock Fireplace and Log Lighter, Opening to Informal Dining Area through to Barstool Seating Granite Countertop complimented with Stainless Appliances. Ideal Central Hallway leads to Primary Bedroom with 10 Foot Ceilings and Ensuite Tiled Primary Bath with Dual Sinks, Jetted Soaking Tub, Step-In Shower and Primary Closet. Full Size Side-by-Side Laundry Room exits to Direct Entry Access 2-Car Garage. Upper-Level Features: Open Air Staircase graced with Natural Oak Banister and Railing leads to Spacious Landing into Family or Game Room, Full Tiled Bath, 3 Guest Bedrooms plus Office or Storage Area. Exterior Features: Immaculate Wooded Grounds, Automatic Natural Gas Generac Generator, A/C, Greenhouse & Tree House, and Outdoor Entertaining BBQ Area. Other Highlights Include: Dual Pane Windows throughout, Near Level Driveway with Direct Access 2-Car Garage with loads of Overhead Storage, EV Juice Box Charging Station, Water Filtration System, 220 Volt Outlet for Equipment, High Efficiency Rheem Eco-Sense On-Demand Tankless Hot Water Heater, and Snow Blower!
Property Features
Property Type: Residential - Single Family
Cooling: CentralAir, HighEfficiency
Garage: 2 car attached
Heating: Central, ForcedAir, NaturalGas
Home Style: Custom, Traditional
Lot Size: 0.28 Acres
Roof Type: Composition
Stories: 2.0
Year Built: 2000
Amenities
BreakfastBar
SeparateFormalDiningRoom
CountryKitchen
MainLevelPrimary
PrimarySuite
WalkInClosets
Barbecue
RainGutters
Feature Descriptions
Accessibility: None
Appliances: DoubleOven, Dishwasher, EnergyStarQualifiedAppliances, EnergyStarQualifiedWaterHeater, ElectricRange, GasCooktop, Disposal, GasOven, GasRange, GasWaterHeater, HighEfficiencyWaterHeater, Microwave, Refrigerator, TanklessWaterHeater, WaterToRefrigerator, WaterHeater, Dryer, Washer
Community Features: Biking, DogPark, Foothills, Golf, Hiking, HorseTrails, Lake, Mountainous, Park, WaterSports, Fishing, Marina
Days on Site: 2
Door Features: EnergyStarQualifiedDoors, MirroredClosetDoors, SlidingDoors
Exclusions: Seller Exclusion List, Furnishings are available
Exterior: Drywall, LapSiding, WoodSiding
Fencing: None
Fireplace: GasStarter, LivingRoom, RaisedHearth, WoodBurning
Flooring: Carpet, Concrete, Tile, Wood
Horse Amenities: RidingTrail
Laundry: WasherHookup, ElectricDryerHookup, GasDryerHookup, Inside, LaundryRoom
Lot: GentleSloping, IrregularLot, Landscaped, RollingSlope, Trees, ValueInLand
Parcel#: 0335401170000
Parking: Concrete, DirectAccess, DrivewayLevel, DoorSingle, Driveway, DrivewayUpSlopeFromStreet, ElectricVehicleChargingStations, GarageFacesFront, Garage, GarageDoorOpener, OnSite, Oversized, SharedDriveway, SideBySide, Tandem, Uncovered
Parking Notes: Concrete, DirectAccess, DrivewayLevel, DoorSingle, Dri
Patio/Porch: FrontPorch, Open, Patio, Wood
Security: Prewired, SecuritySystem, ClosedCircuitCameras, CarbonMonoxideDetectors, FireDetectionSystem, FireRatedDrywall, FireSprinklerSystem, SmokeDetectors, SecurityLights
Sewer: PublicSewer
Spa: None
Special View Info: TreesWoods
Units: 1
Utilities: CableConnected, ElectricityConnected, NaturalGasConnected, PhoneAvailable, SewerConnected, WaterConnected, OverheadUtilities
Water: Public
Water Features: Lake, LakePrivileges
Window: Blinds, BayWindows, CustomCoverings, DoublePaneWindows, EnergyStarQualifiedWindows, InsulatedWindows, Screens
Local Schools
High School: Rim Of The World
Middle School: Mary Putnam
Elementary School: Lake Arrowhead
School District: Rim of the World
Listed By / Shown By
Listed By
Agency Name: MOUNTAIN COUNTRY REALTY, INC.
Agent Name: KEITH BINKLEY
Agency Phone: 909-337-2414
Shown By
Agency Title: Watson Realty - Central California Escrow
Agency Phone: (661) 716-5000
Estimate Your Payment
Estimated Payment
$ 2,101.89 per month $1,858.35 Principal & Interest $0.00 Property Tax (data not provided by mls) $243.54 Homeowner's InsuranceChange Payment Information
Privacy Policy / DMCA Notice / ADA Accessibility


This site is hosted, designed and copyright
© 1994 - 2026 by
Delta Media Group, Inc. -- Patent Pending --
Agency License Information: DRE# 00782354
330 Burnt Mill Road | MLS# IG26165690
This single family home located at 330 Burnt Mill Road, Lake Arrowhead, CA 92352 is currently listed for sale with an asking price of $835,000. This property was built in 2000 and has 4 bedrooms and 2 full and 1 partial baths with 2326 sq. ft. Burnt Mill Road is located in the Arrowhead Woods (AWHW) subdivision within the Rim of the World school district. Search Arrowhead Woods (AWHW) real estate on www.cce-escrow.com today.