
BEDS1
BATHS1 full
SQUARE FEET554
MLS#41142474
STATUSPending
PROPERTY TYPEResidential - Condominium
SUBDIVISIONATCHISON VILLAGE
Listing Courtesy of:
Compass
Agency Phone: 510-982-4400
Associate Name: Jetta Martin

Listing Shown by:
Watson Realty - Central California Escrow
Agency Phone: (661) 716-5000
Property Description
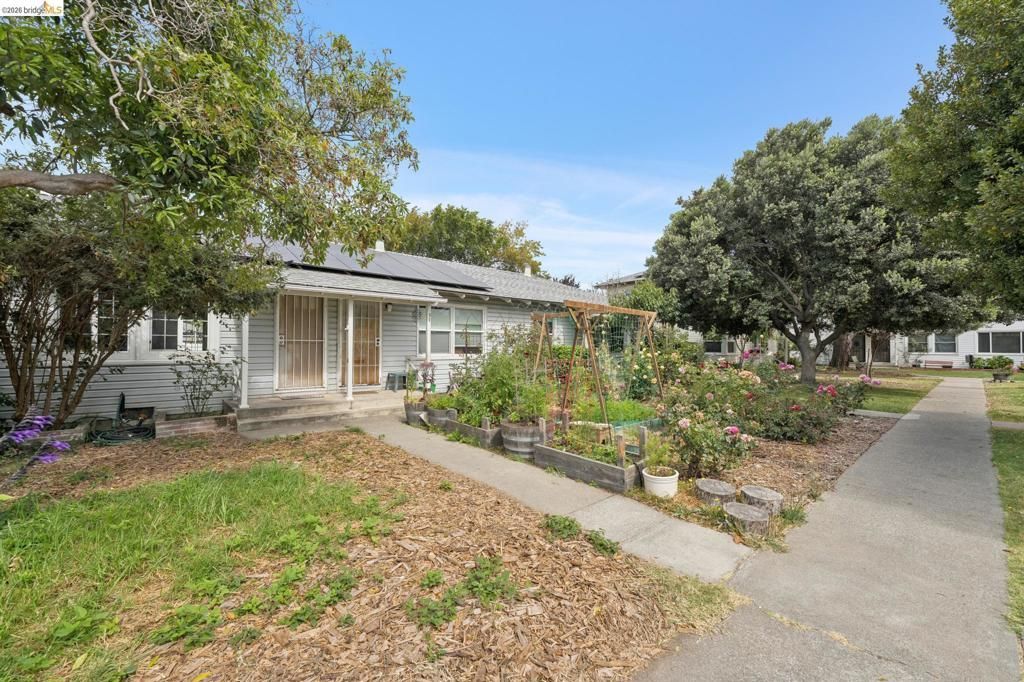
A rare opportunity for affordable homeownership in the Bay Area! This charming one-bedroom, one-bath home is located in historic Atchison Village, a vibrant part of Richmond's WWII Home Front history. The light-filled, single-level home features original hardwood floors, an eat-in kitchen with granite countertops, and a private fenced backyard with room to garden, relax, and entertain. Fully owned solar panels adds another valuable benefit. Atchison Village is a cooperative living community offering a unique model. Potential buyers purchase a membership share in Atchison Village Mutual Homes Corporation and receive the right to perpetual use of their home. The monthly HOA dues include property taxes, water, garbage, insurance, and exterior maintenance. Enjoy your own home and garden just minutes from Point Richmond, Richmond BART, Kaiser, the Richmond Plunge, Miller/Knox Regional Shoreline, Bay Trail connections, and the Richmond-San Rafael Bridge bike path. A unique chance to put down roots in a historic East Bay community.
Property Features
Property Type: Residential - Condominium
Cooling: None
Heating: Wall Furnace
Roof Type: Shingle
Stories: 1.0
Year Built: 1942
Amenities
Eat-in Kitchen
Feature Descriptions
Association Amenities: Clubhouse, Maintenance Grounds, Insurance, Other, Trash, Water
Days on Site: 100
Exterior: Vinyl Siding
Fireplace: None
Flooring: Tile, Wood
HOA Fee: 634/ Monthly
Lot: Back Yard, Front Yard, Street Level
Parcel#: 9010101393
Parking: Off Street
Parking Notes: Off Street
Listed By / Shown By
Listed By
Agency Name: Compass
Agent Name: Jetta Martin
Agency Phone: 510-982-4400
Shown By
Agency Title: Watson Realty - Central California Escrow
Agency Phone: (661) 716-5000
Estimate Your Payment
Estimated Payment
$ 425.41 per month $376.12 Principal & Interest $0.00 Property Tax (data not provided by mls) $49.29 Homeowner's InsuranceChange Payment Information
Privacy Policy / DMCA Notice / ADA Accessibility


This site is hosted, designed and copyright
© 1994 - 2026 by
Delta Media Group, Inc. -- Patent Pending --
Agency License Information: DRE# 00782354
33 W Bissell | MLS# 41142474
This condo located at 33 W Bissell, Richmond, CA 94801 is currently listed for sale with an asking price of $169,000. This property was built in 1942 and has 1 bedrooms and 1 full baths with 554 sq. ft. W Bissell is located in the ATCHISON VILLAGE subdivision. Search ATCHISON VILLAGE real estate on www.cce-escrow.com today.