
BEDS3
BATHS2 full
SQUARE FEET1,114
MLS#OC26192204
STATUSActive
PROPERTY TYPEResidential - Condominium
SUBDIVISIONSomerset (ST)
SCHOOLIrvine Unified
Listing Courtesy of:
CENTURY 21 Affiliated
Agency Phone: 949-551-7000
Associate Name: Ritu Dewan

Listing Shown by:
Watson Realty - Central California Escrow
Agency Phone: (661) 716-5000
Property Description
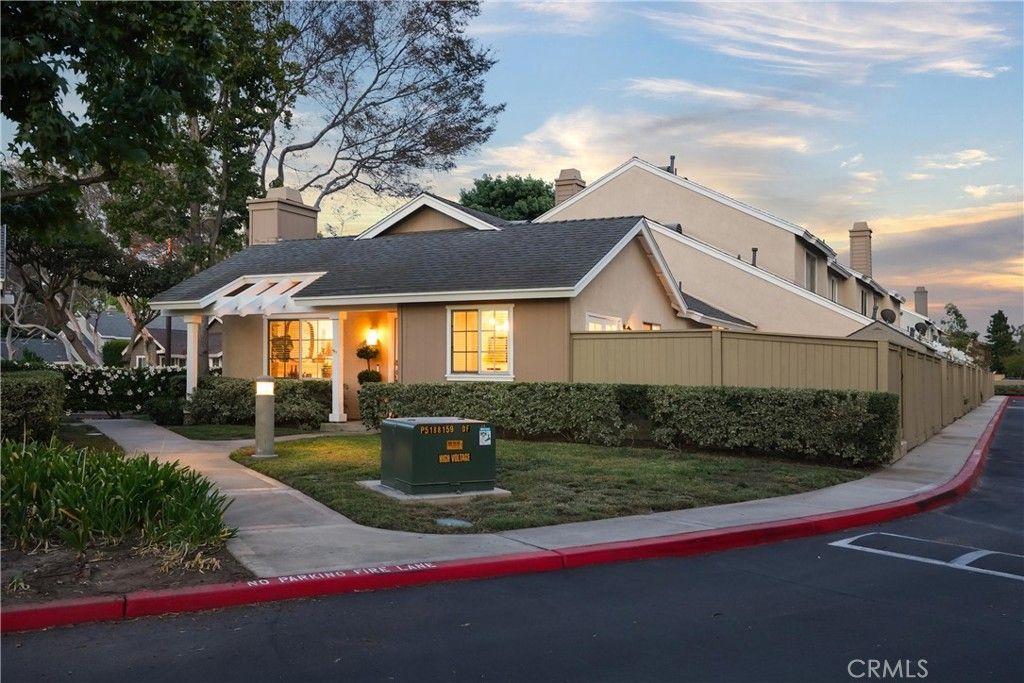
Nestled on a quiet cul-de-sac in the highly desirable Woodbridge community, this charming 3 Bedroom,2 Bath end unit welcomes you with a bright, open and airy floor plan designed for comfortable everyday living. Beautiful luxury vinyl plank flooring flows throughout the main living areas, complemented by a fresh, neutral color palette and thoughtful updates. The remodeled kitchen features sleek,waterfall style quartz countertops, updated cabinetry, stainless-steel appliances, recessed lighting, and a convenient breakfast bar that opens seamlessly to the living and dining spaces. Decorative details, crown molding, and wider baseboards add character throughout. French doors lead to a generous full-length private yard with a brick-accented patio-perfect for relaxing, entertaining, or enjoying Southern California's indoor-outdoor lifestyle-with direct access to the covered two-car carport. Ideally located near highly regarded Irvine schools, Blue Lake Swim Club, parks, playgrounds, scenic walking paths, shopping, dining, and all the wonderful amenities that make Woodbridge such a sought-after community. A wonderful opportunity to enjoy the best of Irvine living in a beautiful, move-in-ready home.
Property Features
Property Type: Residential - Condominium
Cooling: Central Air
Heating: Forced Air
Lot Size: 3.46 Acres
Stories: 1.0
Year Built: 1983
Amenities
Breakfast Bar
Breakfast Area
Ceiling Fan(s)
Eat-in Kitchen
Pantry
Quartz Counters
Feature Descriptions
Accessibility: No Stairs
Appliances: 6 Burner Stove, Gas Cooktop, Gas Range
Association Amenities: Outdoor Cooking Area, Barbecue, Playground, Pool, Sauna, Tennis Court(s), Trash
Community Features: Biking, Curbs, Fishing, Hiking, Park
Days on Site: 36
Door Features: Mirrored Closet Door(s)
Exclusions: Washer, dryer, refrigerator
Fireplace: Family Room
Flooring: Laminate
HOA Fee: 423/ Monthly
Laundry: Electric Dryer Hookup, Gas Dryer Hookup
Lot: Corner Lot, Cul-De-Sac
Parcel#: 93861082
Parking: Assigned, Carport, Detached Carport, One Space
Parking Notes: Assigned, Carport, Detached Carport, One Space
Patio/Porch: Rear Porch
Pool: Association
Sewer: Public Sewer
Spa: Yes
Spa: Association
Units: 1
Water: Public
Window: Blinds
Local Schools
Middle School: Southlake
Elementary School: Meadowpark
School District: Irvine Unified
Listed By / Shown By
Listed By
Agency Name: CENTURY 21 Affiliated
Agent Name: Ritu Dewan
Agency Phone: 949-551-7000
Shown By
Agency Title: Watson Realty - Central California Escrow
Agency Phone: (661) 716-5000
Estimate Your Payment
Estimated Payment
$ 2,325.92 per month $2,056.42 Principal & Interest $0.00 Property Tax (data not provided by mls) $269.50 Homeowner's InsuranceChange Payment Information
Privacy Policy / DMCA Notice / ADA Accessibility


This site is hosted, designed and copyright
© 1994 - 2026 by
Delta Media Group, Inc. -- Patent Pending --
Agency License Information: DRE# 00782354
33 Fairside | MLS# OC26192204
This condo located at 33 Fairside, Irvine, CA 92614 is currently listed for sale with an asking price of $924,000. This property was built in 1983 and has 3 bedrooms and 2 full baths with 1114 sq. ft. Fairside is located in the Somerset (ST) subdivision within the Irvine Unified school district. Search Somerset (ST) real estate on www.cce-escrow.com today.