
BEDS3
BATHS2 full 1 partial
SQUARE FEET1,731
MLS#41152566
STATUSActive
PROPERTY TYPEResidential - Townhouse
SUBDIVISIONLAFAYETTE POINTE
Listing Courtesy of:
Compass
Agency Phone: 510-982-4400
Associate Name: Estela Sallat

Listing Shown by:
Watson Realty - Central California Escrow
Agency Phone: (661) 716-5000
Property Description
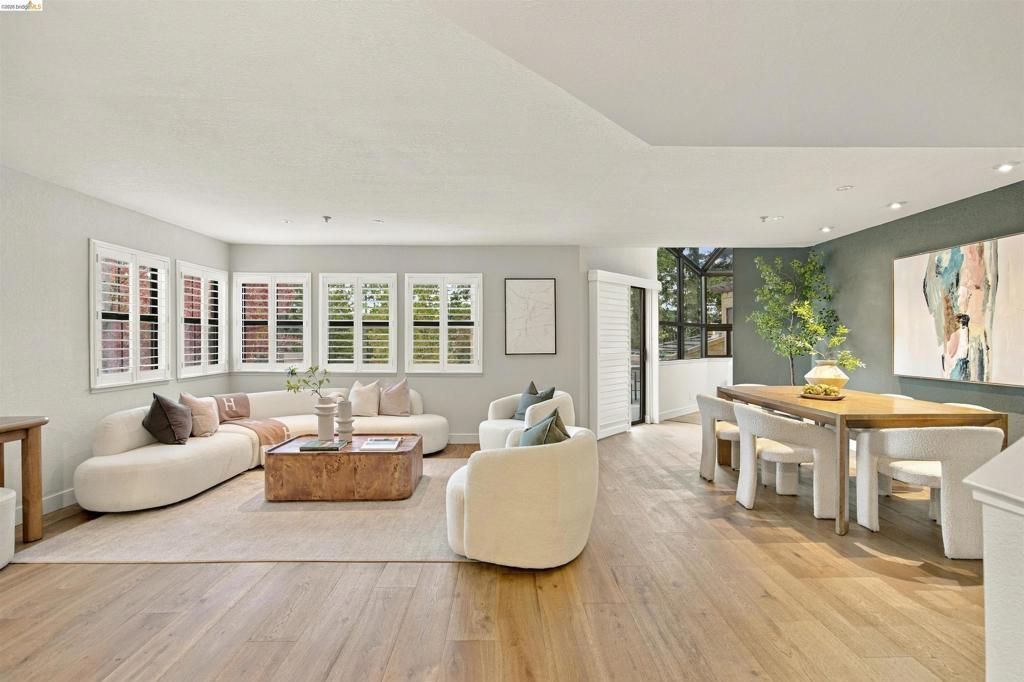
Discover space, comfort, and exceptional value in this 3-bedroom, 2.5-bath townhome in Lafayette, offering approximately 1,731 sq. ft. in a tranquil, wooded setting near the Lafayette-Walnut Creek border. The thoughtfully designed floor plan places all three bedrooms upstairs, including a generously sized primary bedroom, creating privacy from the main living areas. A warm and inviting fireplace anchors the living room, while the dining area and kitchen, featuring a Thermador refrigerator, flow to a private patio ideal for relaxing or entertaining. Air conditioning adds everyday comfort, and a two-car garage provides convenient parking and storage. Enjoy access to the complex's swimming pool and a location close to Lafayette's top-notch schools, BART, shopping, dining, and major commuter routes. With spacious interiors and desirable amenities, this home offers a welcoming retreat with convenient access to the East Bay.
Property Features
Property Type: Residential - Townhouse
Cooling: CentralAir
Garage: 2 car attached
Heating: ForcedAir
Home Style: Contemporary
Roof Type: Tile
Stories: 2.0
Year Built: 1987
Amenities
BreakfastArea
Feature Descriptions
Association Amenities: Other, Pool, Water
Days on Site: 1
Exterior: Stucco
Fireplace: LivingRoom
Flooring: Tile, Wood
HOA Fee: 856/ Monthly
Parcel#: 2332300090
Parking: Garage
Parking Notes: Garage
Patio/Porch: Patio
Pool: InGround, Association
Listed By / Shown By
Listed By
Agency Name: Compass
Agent Name: Estela Sallat
Agency Phone: 510-982-4400
Shown By
Agency Title: Watson Realty - Central California Escrow
Agency Phone: (661) 716-5000
Estimate Your Payment
Estimated Payment
$ 2,262.99 per month $2,000.78 Principal & Interest $0.00 Property Tax (data not provided by mls) $262.21 Homeowner's InsuranceChange Payment Information
Privacy Policy / DMCA Notice / ADA Accessibility


This site is hosted, designed and copyright
© 1994 - 2026 by
Delta Media Group, Inc. -- Patent Pending --
Agency License Information: DRE# 00782354
3279 Mt Diablo Ct, Unit 10 | MLS# 41152566
This townhouse located at 3279 Mt Diablo Ct, Unit 10, Lafayette, CA 94549 is currently listed for sale with an asking price of $899,000. This property was built in 1987 and has 3 bedrooms and 2 full and 1 partial baths with 1731 sq. ft. Mt Diablo Ct, Unit 10 is located in the LAFAYETTE POINTE subdivision. Search LAFAYETTE POINTE real estate on www.cce-escrow.com today.