
BEDS4
BATHS3 full
SQUARE FEET2,317
MLS#41143035
STATUSActive
PROPERTY TYPEResidential - Single Family
SUBDIVISIONPARKSIDE
Listing Courtesy of:
Golden Gate Sotheby's Int'l
Agency Phone: 925-838-9700
Associate Name: Lisa Sterling-Sanchez

Listing Shown by:
Watson Realty - Central California Escrow
Agency Phone: (661) 716-5000
Property Description
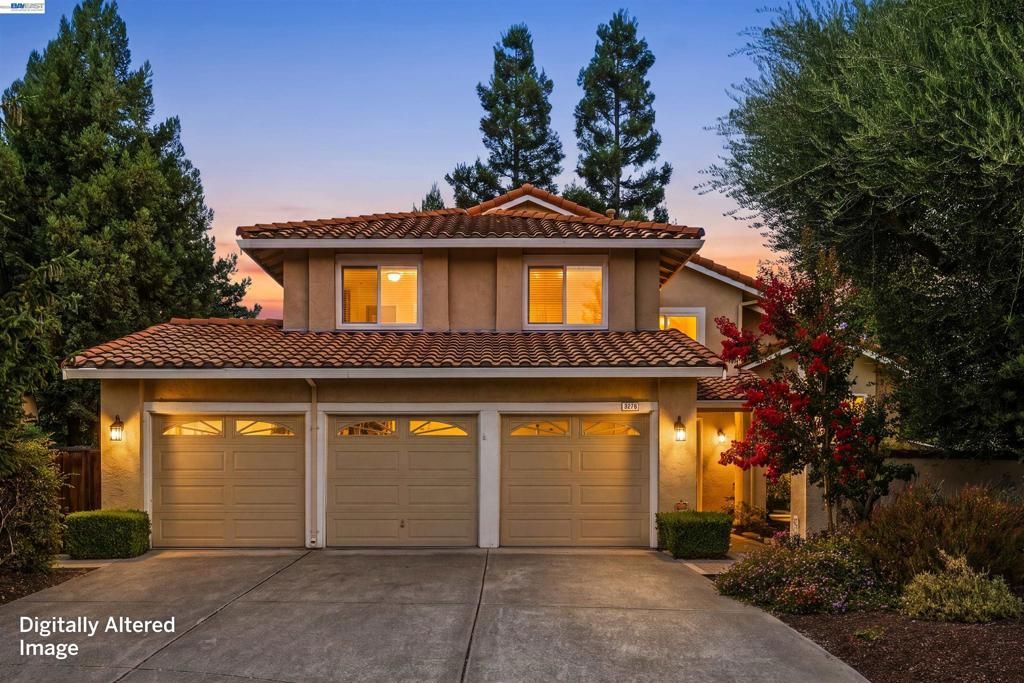
Welcome to this bright and sunny home in the highly desirable Parkside neighborhood of Pleasanton! Ideally located just steps from Pleasanton Sports Park, this beautifully updated home offers the perfect blend of comfort, style, and convenience. Featuring 4 spacious bedrooms and 3 full bathrooms, including a bedroom and full bath on the main level, this home is ideal for guests, multigenerational living, or a private home office. Recent updates include fresh interior paint and all-new flooring throughout, creating a clean, modern feel. The thoughtfully designed custom laundry/craft room, adds everyday convenience, while the three-car garage provides plenty of storage and parking. Enjoy added privacy with no rear neighbors and relax or entertain year-round in the spacious yard and deck. Don't miss this exceptional opportunity to own a move-in-ready home in one of Pleasanton's most sought-after neighborhoods, close to parks, top-rated schools, shopping, dining, and commuter routes.
Property Features
Property Type: Residential - Single Family
Cooling: CentralAir
Garage: 3 car attached
Heating: ForcedAir
Home Style: Contemporary
Lot Size: 0.19 Acres
Roof Type: Tile
Year Built: 1986
Amenities
BreakfastArea
Feature Descriptions
Days on Site: 2
Exterior: Stucco
Fireplace: FamilyRoom
Flooring: Carpet
Lot: BackYard, FrontYard, StreetLevel
Parcel#: 9464548231
Parking: Garage
Parking Notes: Garage
Listed By / Shown By
Listed By
Agency Name: Golden Gate Sotheby's Int'l
Agent Name: Lisa Sterling-Sanchez
Agency Phone: 925-838-9700
Shown By
Agency Title: Watson Realty - Central California Escrow
Agency Phone: (661) 716-5000
Estimate Your Payment
Estimated Payment
$ 4,782.62 per month $4,228.47 Principal & Interest $0.00 Property Tax (data not provided by mls) $554.15 Homeowner's InsuranceChange Payment Information
Privacy Policy / DMCA Notice / ADA Accessibility


This site is hosted, designed and copyright
© 1994 - 2026 by
Delta Media Group, Inc. -- Patent Pending --
Agency License Information: DRE# 00782354
3276 Melanie Cir | MLS# 41143035
This single family home located at 3276 Melanie Cir, Pleasanton, CA 94588 is currently listed for sale with an asking price of $1,899,950. This property was built in 1986 and has 4 bedrooms and 3 full baths with 2317 sq. ft. Melanie Cir is located in the PARKSIDE subdivision. Search PARKSIDE real estate on www.cce-escrow.com today.