
BEDS3
BATHS4 full
SQUARE FEET4,800
MLS#26105021
STATUSActive
PROPERTY TYPERental - Single Family
Listing Courtesy of:
Compass
Agency Phone: 310-395-7090
Associate Name: Steve Sawai

Listing Shown by:
Watson Realty - Central California Escrow
Agency Phone: (661) 716-5000
Property Description
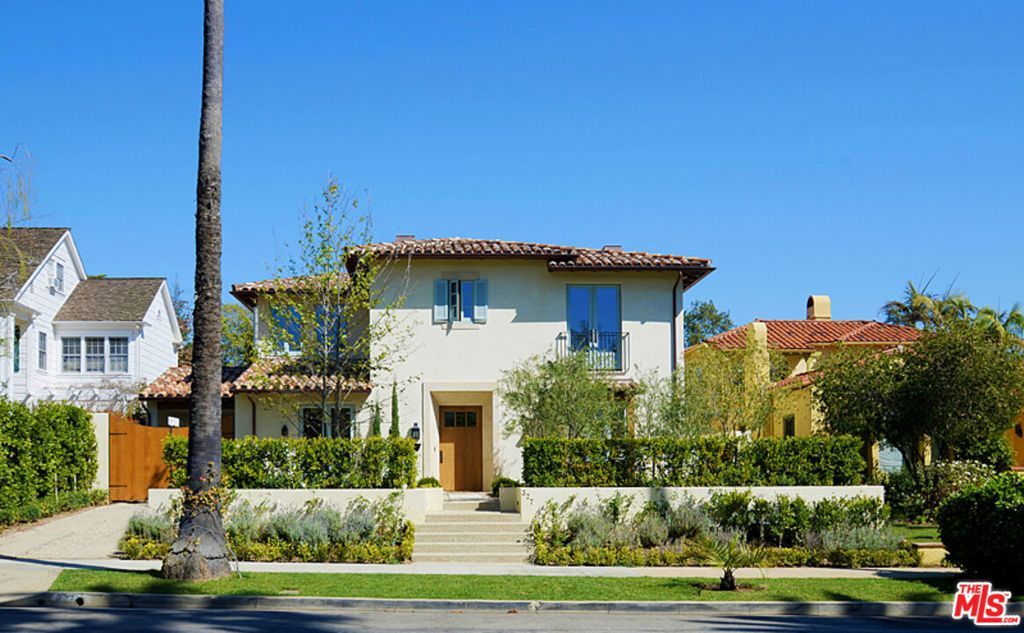
Set along a beautiful, tree-lined street in Gillette's Regent Square, north of Montana, this home reflects an understated, timeless style. A beautifully landscaped, courtyard with a fountain leads inside to wide-plank oak floors, hand-hewn beamed ceilings, and resort-style indoor/outdoor flow. The living room has a fireplace and folding glass doors that open fully to a covered loggia and the pool. The main level also includes a formal dining room, a den, and an open kitchen with top-of-the-line finishes, custom cabinetry with plenty of storage, a center island, a professional range, Sub-Zero refrigerator, built-in wine fridge, separate pantry, and breakfast nook. Upstairs, the spacious primary suite has a fireplace, a large private deck, an office area, a large walk-in closet, and a bath with dual vanities, a separate glass shower, and a freestanding tub. The second and third bedrooms have great natural light and en suite baths. The backyard has a saltwater pool with waterfall, a built-in BBQ, and two patio areas.
Property Features
Property Type: Rental - Single Family
Cooling: CentralAir
Heating: Central
Home Style: Mediterranean
Lot Size: 0.21 Acres
Stories: 2.0
Year Built: 2012
Amenities
CeilingFans
WalkInClosets
Feature Descriptions
Appliances: Barbecue, Dishwasher, Refrigerator, Dryer, Washer
Days on Site: 1
Fireplace: FamilyRoom
Laundry: LaundryRoom
Lot Dimensions: 60x149
Parcel#: 4278027017
Parking: AttachedCarport, Covered, Carport, Driveway, Gated
Parking Notes: AttachedCarport, Covered, Carport, Driveway, Gated
Pets Allowed: No
Pool: InGround, SaltWater
Special View Info: TreesWoods
Listed By / Shown By
Listed By
Agency Name: Compass
Agent Name: Steve Sawai
Agency Phone: 310-395-7090
Shown By
Agency Title: Watson Realty - Central California Escrow
Agency Phone: (661) 716-5000
Privacy Policy / DMCA Notice / ADA Accessibility


This site is hosted, designed and copyright
© 1994 - 2026 by
Delta Media Group, Inc. -- Patent Pending --
Agency License Information: DRE# 00782354
327 21st Street | MLS# 26105021
This property located at 327 21st Street, Santa Monica, CA 90402 is currently listed for rent with an asking price of $39,500 / Monthly. Search Santa Monica real estate on www.cce-escrow.com today.