
BEDS6
BATHS5 full 2 partial
SQUARE FEET10,053
MLS#26104905
STATUSActive
PROPERTY TYPEResidential - Single Family
SCHOOLSanta Monica-Malibu Unified
Listing Courtesy of:
Sotheby's International Realty
Agency Phone: 310-456-6431
Associate Name: Shen Schulz

Listing Shown by:
Watson Realty - Central California Escrow
Agency Phone: (661) 716-5000
Property Description
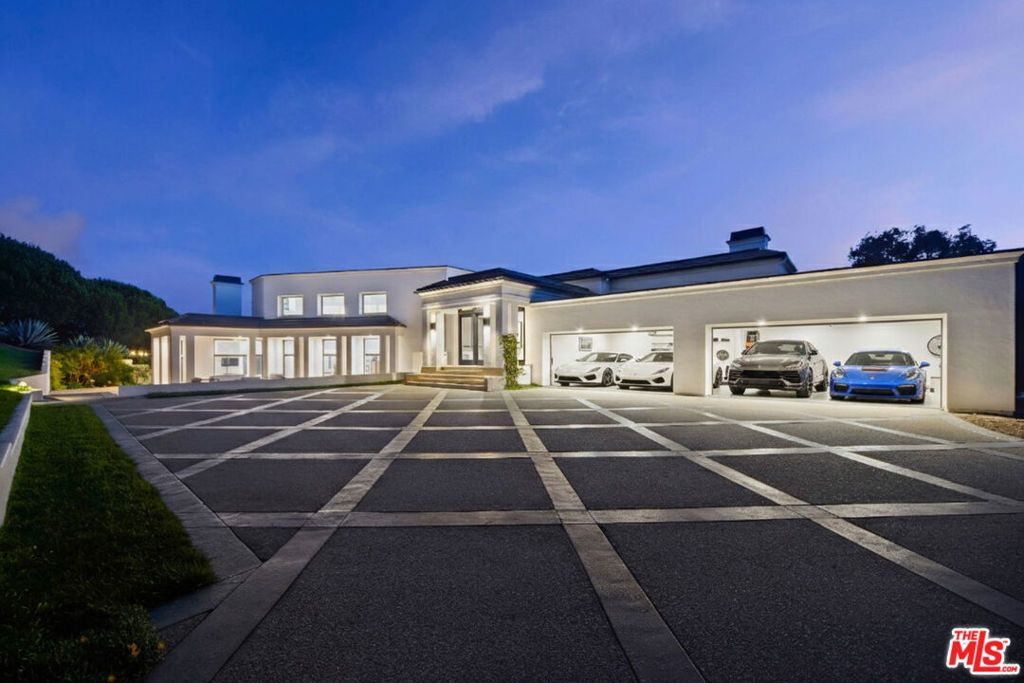
A Rare Malibu Coastal Estate - Nearly Five Private Acres Above the Pacific. A private, park-like sanctuary set behind gates on five acres overlooking Pacific Ocean and the Encinal Bluffs, this exceptional coastal estate offers a rare combination of seclusion, scale, and coastal accessibility. Mature trees and established grounds create a verdant retreat from the outside world, while panoramic ocean views and La Piedra Beach just across the street put the best of the Malibu coastline within easy reach. Properties offering this combination of acreage, privacy, and proximity to the beach are increasingly difficult to find.A long private drive leads to a residence encompassing more than 10,000 square feet under roof, where soaring cathedral ceilings and walls of glass frame sweeping ocean vistas from nearly every room. Designed for both comfortable daily living and grand-scale entertaining, the home features six bedrooms and five full plus two half bathrooms, including two ocean-view primary suites that offer private retreats within this expansive coastal setting. At the heart of the residence, an expansive open-concept kitchen connects seamlessly to multiple living and dining areas, culminating in a dramatic great room designed for memorable gatherings. An approximately 2,000-square-foot finished walk out lower level offers exceptional flexibility for a private office, wine cellar, gym, media room, or other dedicated pursuits, with direct drive-in access adding a distinctive advantage for automotive enthusiasts and collectors. The grounds unfold like a private resort, with multiple terraces oriented toward sunset views, a resort-style pool and spa, generous lawns, and a mature orchard that enhances the estate's park-like character. The mature landscaping provides a welcome sense of seclusion, creating outdoor spaces for quiet relaxation, open-air entertaining, and enjoying the coastal setting in privacy.For the automotive enthusiast, garage parking for up to nine vehicles, complemented by a substantial motor court, offers remarkable capacity for a collection and additional guest parking. For those who value privacy above all, the gated approach and established grounds create a sense of sanctuary rarely found so close to the coast. And for anyone drawn to the Malibu beach lifestyle, La Piedra Beach is just across the street. Despite its secluded setting, the estate remains moments from Malibu's shopping, dining, and coastal amenities. The combination of five private acres, mature landscaping, panoramic ocean views, substantial living space, exceptional vehicle capacity, and walk-to-beach access makes this a compelling opportunity to own a truly distinctive Malibu property. More than a substantial coastal residence, this is a private world above the Pacific - with room to retreat, space to entertain, and the Malibu coastline just beyond the gates.
Property Features
Property Type: Residential - Single Family
Cooling: Central Air
Garage: 8 car attached
Heating: Central, Forced Air
Home Style: Contemporary
Lot Size: 4.78 Acres
Roof Type: Composition, Concrete, Tile
Stories: 3.0
Year Built: 1994
Amenities
Breakfast Bar
Balcony
High Ceilings
Living Room Deck Attached
Open Floorplan
Recessed Lighting
Two Story Ceilings
Jack and Jill Bath
Wine Cellar
Walk-In Closet(s)
Rain Gutters
Fire Pit
Feature Descriptions
Appliances: Barbecue, Built-In, Double Oven, Dishwasher, Gas Cooktop, Disposal, Refrigerator, Water Purifier, Dryer, Washer
Community Features: Gated
Days on Site: 3
Door Features: Double Door Entry, Sliding Doors
Exterior: Stucco
Fencing: Wrought Iron
Fireplace: Family Room, Great Room, Living Room
Flooring: Tile, Wood
Laundry: Inside, Laundry Room
Lot: Back Yard, Front Yard, Horse Property, Lawn, Landscaped, Secluded, Yard
Parcel#: 4473025032
Parking: Controlled Entrance, Concrete, Direct Access, Electric Gate, Garage, Golf Cart Garage, Garage Door Opener, Guest, Gated, Private, RV Garage, On Street, Side By Side, Workshop in Garage
Parking Notes: Controlled Entrance, Concrete, Direct Access, Electri
Patio/Porch: Covered, Open, Patio
Pool: Fenced, In Ground, Waterfall
Security: Carbon Monoxide Detector(s), Fire Detection System, Security Gate, Gated Community, Smoke Detector(s)
Sewer: Septic Type Unknown
Spa: Yes
Spa: In Ground
Special View Info: Mountain(s), Ocean, Panoramic, Water
Water: Public
Water Features: Across the Road from Lake/Ocean
Window: Double Pane Windows
Local Schools
School District: Santa Monica-Malibu Unified
Listed By / Shown By
Listed By
Agency Name: Sotheby's International Realty
Agent Name: Shen Schulz
Agency Phone: 310-456-6431
Shown By
Agency Title: Watson Realty - Central California Escrow
Agency Phone: (661) 716-5000
Estimate Your Payment
Estimated Payment
$ 28,935.60 per month $25,582.89 Principal & Interest $0.00 Property Tax (data not provided by mls) $3,352.71 Homeowner's InsuranceChange Payment Information
Privacy Policy / DMCA Notice / ADA Accessibility


This site is hosted, designed and copyright
© 1994 - 2026 by
Delta Media Group, Inc. -- Patent Pending --
Agency License Information: DRE# 00782354
32597 Pacific Coast Highway | MLS# 26104905
This single family home located at 32597 Pacific Coast Highway, Malibu, CA 90265 is currently listed for sale with an asking price of $11,495,000. This property was built in 1994 and has 6 bedrooms and 5 full and 2 partial baths with 10053 sq. ft. Pacific Coast Highway is located within the Santa Monica-Malibu Unified school district. Search Malibu real estate on www.cce-escrow.com today.