
BEDS7
BATHS3 full
SQUARE FEET3,126
MLS#219150735DA
STATUSActive
PROPERTY TYPEResidential - Single Family
SUBDIVISIONNot Applicable-1
Listing Courtesy of:
OZA Realty Inc.
Agency Phone: (760) 777-6622
Associate Name: Jose Espinoza

Listing Shown by:
Watson Realty - Central California Escrow
Agency Phone: (661) 716-5000
Property Description
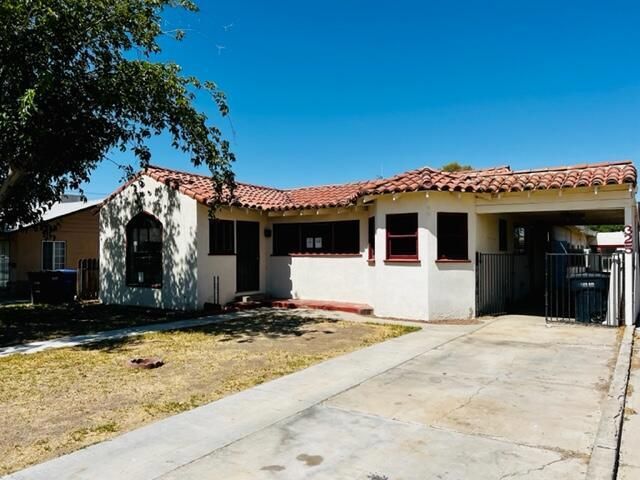
Great Fixer Opportunity! This property has some fire damage, and the asking price reflects its current condition. With seven rooms, it offers excellent potential as a short-term or long-term rental, multi-tenant income property, or spacious home for a large family. The property features two electrical meters, an owned solar system, and a cellar that could be converted into a game room, wine cellar, den, or office. Investors, bring your tools and contractors and transform this property into a great income-producing opportunity. Conveniently located near schools, shopping, restaurants, and other local amenities. Property is being sold strictly as-is. All information is deemed reliable but is not guaranteed. Buyer and buyer's agent are advised to independently verify all information, permits, condition, square footage, room count, and intended uses.
Property Features
Property Type: Residential - Single Family
Cooling: Wall/Window Unit(s)
Heating: Central
Lot Size: 0.19 Acres
Roof Type: Flat, Tile
Stories: 1.0
Year Built: 1939
Amenities
Separate/Formal Dining Room
Wine Cellar
Feature Descriptions
Days on Site: 5
Exterior: Stucco, Wood Siding
Flooring: Tile, Vinyl
Lot: Back Yard, Front Yard, Sprinklers Manual
Parcel#: 845071018
Parking: Covered, Driveway, Oversized
Parking Notes: Covered, Driveway, Oversized
Sewer: Unknown
Listed By / Shown By
Listed By
Agency Name: OZA Realty Inc.
Agent Name: Jose Espinoza
Agency Phone: (760) 777-6622
Shown By
Agency Title: Watson Realty - Central California Escrow
Agency Phone: (661) 716-5000
Estimate Your Payment
Estimated Payment
$ 276.90 per month $244.81 Principal & Interest $0.00 Property Tax (data not provided by mls) $32.08 Homeowner's InsuranceChange Payment Information
Privacy Policy / DMCA Notice / ADA Accessibility


This site is hosted, designed and copyright
© 1994 - 2026 by
Delta Media Group, Inc. -- Patent Pending --
Agency License Information: DRE# 00782354
325 N 1st Street | MLS# 219150735DA
This single family home located at 325 N 1st Street, Blythe, CA 92225 is currently listed for sale with an asking price of $110,000. This property was built in 1939 and has 7 bedrooms and 3 full baths with 3126 sq. ft. N 1st Street is located in the Not Applicable-1 subdivision. Search Not Applicable-1 real estate on www.cce-escrow.com today.