
BEDS4
BATHS3 full
SQUARE FEET2,256
MLS#ML82065488
STATUSActive
PROPERTY TYPEResidential - Single Family
SCHOOLOther
Listing Courtesy of:
Thomas Rigdon, Broker
Agency Phone: (408) 710-4226
Associate Name: Tom Rigdon

Listing Shown by:
Watson Realty - Central California Escrow
Agency Phone: (661) 716-5000
Property Description
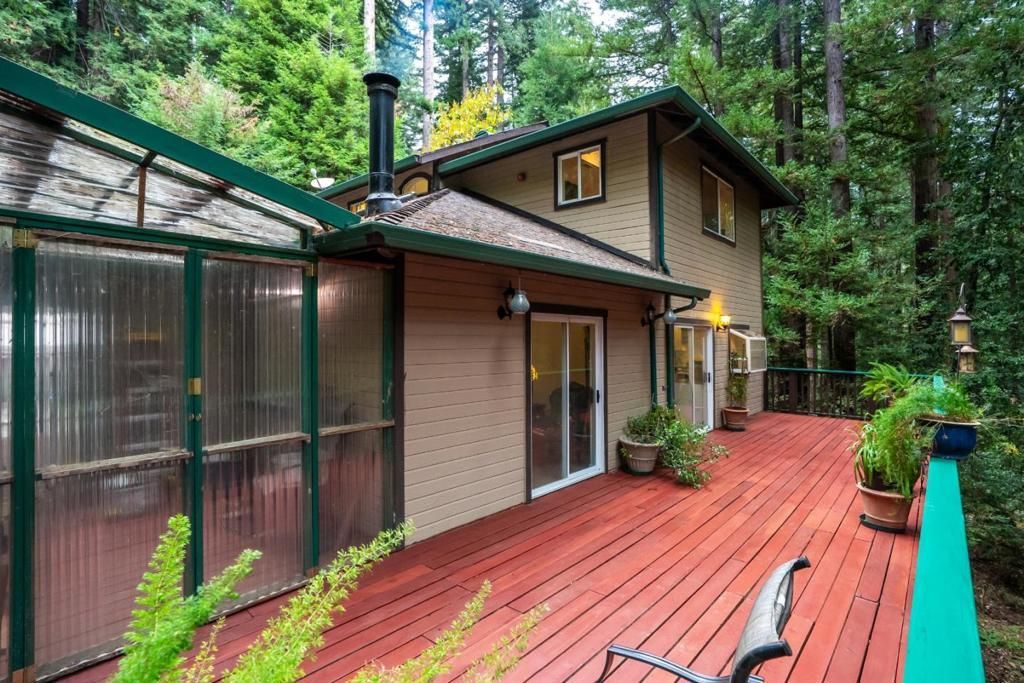
Price dropped by $50k on 10/27 - Beautiful forest retreat. Four bedrooms, three baths, on 1.89 acres; one of the newer homes in Boulder Creek. Two stories, plus a basement with lights and electricity great place for a future man cave or family game room. Two En suites - one off the master bedroom and another off the downstairs bedroom. Lots of recent improvements, including new flooring and paint throughout. Fire sprinkler system throughout the house. Outdoor sauna; detached 17 x 15 upper deck with finished half-roof overlooks a beautiful rose and iris garden; ideal for indoor and outdoor entertaining. Secluded, private deck on the south side of the property - an ideal place to hang out on hot days. A great place for glamping in your own yard among the 300 ft.-tall redwood trees. Located five miles north of Boulder Creek, with easy access to groceries, restaurants, etc. Ideal commute to Silicon Valley from the San Lorenzo Valley. Very easy access to Hwy 9; 30 minutes to the beach.
Property Features
Property Type: Residential - Single Family
Garage: 2 car attached
Heating: Central, Wood Stove
Lot Size: 1.88 Acres
Roof Type: Composition
Stories: 2.0
Year Built: 2002
Feature Descriptions
Appliances: Dishwasher, Electric Cooktop, Vented Exhaust Fan
Days on Site: 8
Fencing: Wood
Flooring: Carpet, Laminate
Parcel#: 08708137000
Patio/Porch: Deck
Special View Info: Trees/Woods
Water: Public
Local Schools
School District: Other
Listed By / Shown By
Listed By
Agency Name: Thomas Rigdon, Broker
Agent Name: Tom Rigdon
Agency Phone: (408) 710-4226
Shown By
Agency Title: Watson Realty - Central California Escrow
Agency Phone: (661) 716-5000
Estimate Your Payment
Estimated Payment
$ 2,388.85 per month $2,112.06 Principal & Interest $0.00 Property Tax (data not provided by mls) $276.79 Homeowner's InsuranceChange Payment Information
Privacy Policy / DMCA Notice / ADA Accessibility


This site is hosted, designed and copyright
© 1994 - 2026 by
Delta Media Group, Inc. -- Patent Pending --
Agency License Information: DRE# 00782354
325 Mcgaffigan Mill Road | MLS# ML82065488
This single family home located at 325 Mcgaffigan Mill Road, Boulder Creek, CA 95006 is currently listed for sale with an asking price of $949,000. This property was built in 2002 and has 4 bedrooms and 3 full baths with 2256 sq. ft. Mcgaffigan Mill Road is located within the Other school district. Search Boulder Creek real estate on www.cce-escrow.com today.