
BEDS3
BATHS3 full
SQUARE FEET1,788
MLS#BB26077467
STATUSActive
PROPERTY TYPEResidential - Single Family
SCHOOLBurbank Unified
Listing Courtesy of:
Brad Korb Real Estate Group
Agency Phone: 818-953-5300
Associate Name: Bradley Korb

Listing Shown by:
Watson Realty - Central California Escrow
Agency Phone: (661) 716-5000
Property Description
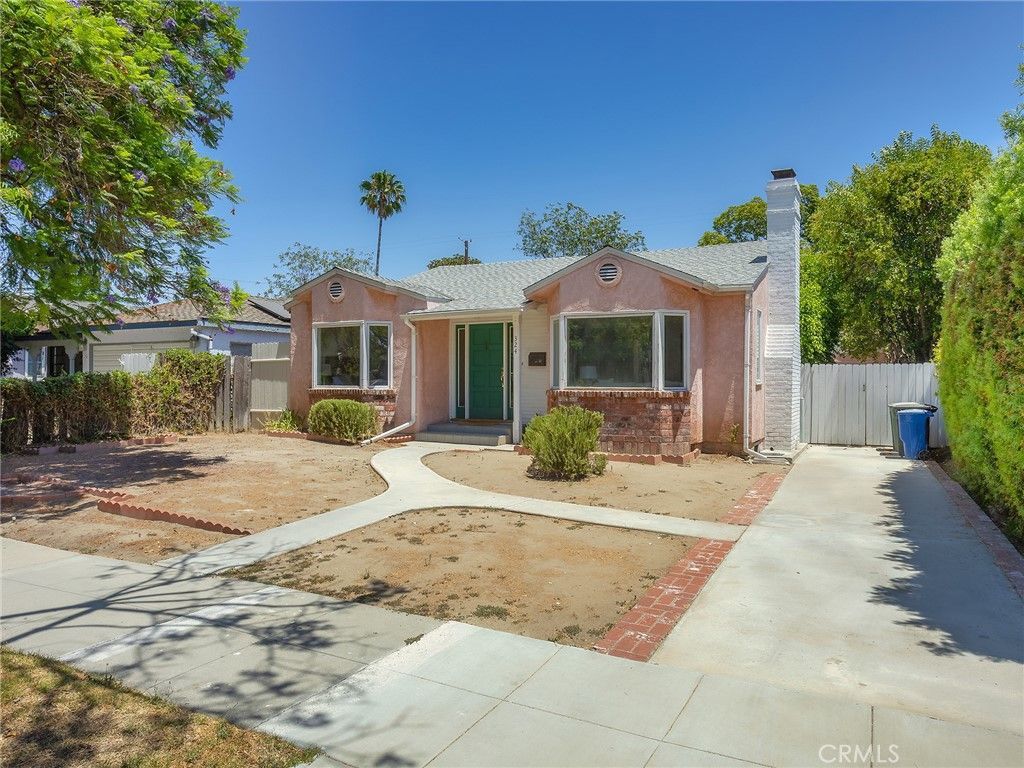
Set on a generous 6,750 square foot lot, this inviting 1,788 square foot home offers a well-designed layout with 3 bedrooms and 3 bathrooms. A formal entryway welcomes you inside, leading to elegant hardwood floors and a spacious formal dining room perfect for gatherings. The remodeled kitchen blends style and functionality, while a dedicated laundry room adds everyday convenience. The standout primary suite provides a true retreat, featuring an amazing layout with a walk-in closet and ample space to unwind. Additional highlights include central heating and air for year-round comfort, and a detached 2-car garage complete with a separate workshop, ideal for hobbies, storage, or creative projects. Step outside to enjoy the patio area, perfect for relaxing or entertaining. This home combines comfort, space, and thoughtful upgrades, truly a must see.
Property Features
Property Type: Residential - Single Family
Cooling: Central Air
Garage: 2
Heating: Central
Lot Size: 0.15 Acres
Stories: 1.0
Year Built: 1937
Amenities
Separate/Formal Dining Room
Bedroom on Main Level
Feature Descriptions
Community Features: Curbs, Street Lights, Sidewalks
Days on Site: 5
Fireplace: Living Room
Laundry: Laundry Room
Lot: Back Yard, Front Yard
Parcel#: 2447027023
Patio/Porch: Patio
Sewer: Public Sewer
Special View Info: Mountain(s)
Units: 1
Water: Public
Local Schools
School District: Burbank Unified
Listed By / Shown By
Listed By
Agency Name: Brad Korb Real Estate Group
Agent Name: Bradley Korb
Agency Phone: 818-953-5300
Shown By
Agency Title: Watson Realty - Central California Escrow
Agency Phone: (661) 716-5000
Estimate Your Payment
Estimated Payment
$ 3,272.38 per month $2,893.22 Principal & Interest $0.00 Property Tax (data not provided by mls) $379.16 Homeowner's InsuranceChange Payment Information
Privacy Policy / DMCA Notice / ADA Accessibility


This site is hosted, designed and copyright
© 1994 - 2026 by
Delta Media Group, Inc. -- Patent Pending --
Agency License Information: DRE# 00782354
324 N Brighton Street | MLS# BB26077467
This single family home located at 324 N Brighton Street, Burbank, CA 91506 is currently listed for sale with an asking price of $1,299,992. This property was built in 1937 and has 3 bedrooms and 3 full baths with 1788 sq. ft. N Brighton Street is located within the Burbank Unified school district. Search Burbank real estate on www.cce-escrow.com today.