
BEDS4
BATHS3 full 1 partial
SQUARE FEET2,004
MLS#V1-37282
STATUSActive
PROPERTY TYPEResidential - Single Family
SUBDIVISIONRiverpark - 535201
Listing Courtesy of:
RE/MAX Gold Coast REALTORS
Agency Phone: (805) 339-3500
Associate Name: Fred Evans

Listing Shown by:
Watson Realty - Central California Escrow
Agency Phone: (661) 716-5000
Property Description
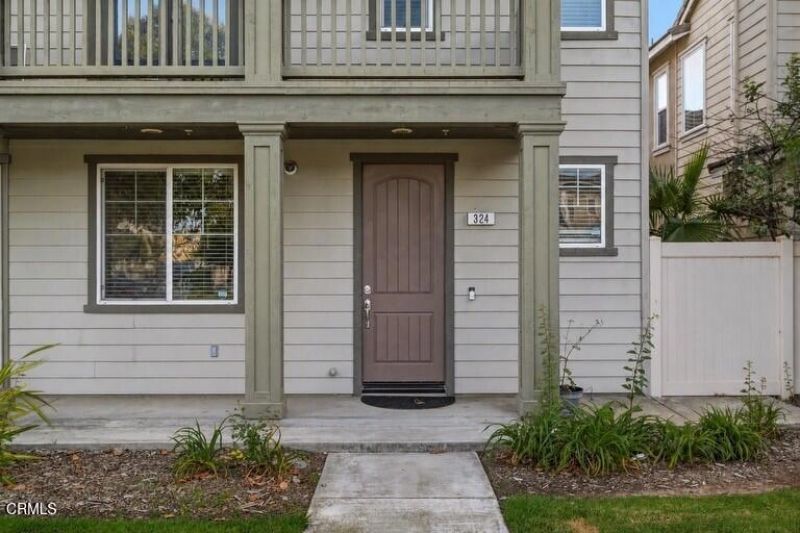
The standout feature of this exceptional River Park at The Collection home is the private studio apartment above the garage, complete with a full bath and kitchenette. Whether you're looking for space for extended family, guests, a home office, creative studio, or the opportunity for rental income to help offset the mortgage, this versatile space offers endless possibilities.The beautifully maintained main home offers approximately 2,004 square feet with three bedrooms, 2.5 baths, and a spacious primary suite with an ensuite bath. The bright studio features newer flooring, fresh paint, abundant natural light, a kitchenette with a full sink and tall refrigerator, and its own private living space. Inside the main home, you'll find travertine flooring throughout the living areas, granite kitchen countertops, stainless steel appliances, central air conditioning, an owned water softener, and a convenient laundry area adjacent to the kitchen. The private courtyard is perfect for entertaining, featuring stamped concrete, a gas fire pit, and plenty of room to relax and gather.Located in the highly desirable River Park at The Collection, you'll enjoy an exceptional lifestyle with shopping, restaurants, entertainment, parks, schools, and Whole Foods all just a short walk away.
Property Features
Property Type: Residential - Single Family
Cooling: Central Air, Dual
Garage: 2
Heating: Forced Air, Natural Gas
Home Style: Craftsman
Lot Size: 0.08 Acres
Roof Type: Composition
Stories: 2.0
Year Built: 2006
Amenities
Balcony
Crown Molding
Separate/Formal Dining Room
Granite Counters
In-Law Floorplan
Storage
All Bedrooms Up
Primary Suite
Balcony
Feature Descriptions
Appliances: Dishwasher, Electric Water Heater, Gas Cooktop, Gas Oven, Microwave, Refrigerator, Water Softener, Tankless Water Heater
Association Amenities: Call for Rules, Management, Trail(s)
Community Features: Biking, Curbs, Dog Park, Park, Sidewalks
Days on Site: 123
Exterior: Stucco, Wood Siding
Fencing: Partial
Fireplace: Living Room
Flooring: Tile, Wood
HOA Fee: 73/ Monthly
Laundry: Washer Hookup, Gas Dryer Hookup, Inside, In Kitchen
Lot: Front Yard
Parcel#: 1320150055
Patio/Porch: Concrete, Front Porch, Balcony
Security: Carbon Monoxide Detector(s), Fire Sprinkler System, Smoke Detector(s)
Sewer: Public Sewer
Spa: None
Utilities: Sewer Connected
Water: Public
Listed By / Shown By
Listed By
Agency Name: RE/MAX Gold Coast REALTORS
Agent Name: Fred Evans
Agency Phone: (805) 339-3500
Shown By
Agency Title: Watson Realty - Central California Escrow
Agency Phone: (661) 716-5000
Estimate Your Payment
Estimated Payment
$ 2,200.06 per month $1,945.15 Principal & Interest $0.00 Property Tax (data not provided by mls) $254.92 Homeowner's InsuranceChange Payment Information
Privacy Policy / DMCA Notice / ADA Accessibility


This site is hosted, designed and copyright
© 1994 - 2026 by
Delta Media Group, Inc. -- Patent Pending --
Agency License Information: DRE# 00782354
324 Kiawah River Drive | MLS# V1-37282
This single family home located at 324 Kiawah River Drive, Oxnard, CA 93036 is currently listed for sale with an asking price of $874,000. This property was built in 2006 and has 4 bedrooms and 3 full and 1 partial baths with 2004 sq. ft. Kiawah River Drive is located in the Riverpark - 535201 subdivision. Search Riverpark - 535201 real estate on www.cce-escrow.com today.