
BEDS3
BATHS1 full 1 partial
SQUARE FEET1,798
MLS#RS26166994
STATUSActive
PROPERTY TYPEResidential - Single Family
SUBDIVISIONBixby Knolls (BK)
SCHOOLLong Beach Unified
Listing Courtesy of:
Dream Life Real Estate
Agency Phone: 562-652-8993
Associate Name: Michael Sopena

Listing Shown by:
Watson Realty - Central California Escrow
Agency Phone: (661) 716-5000
Property Description
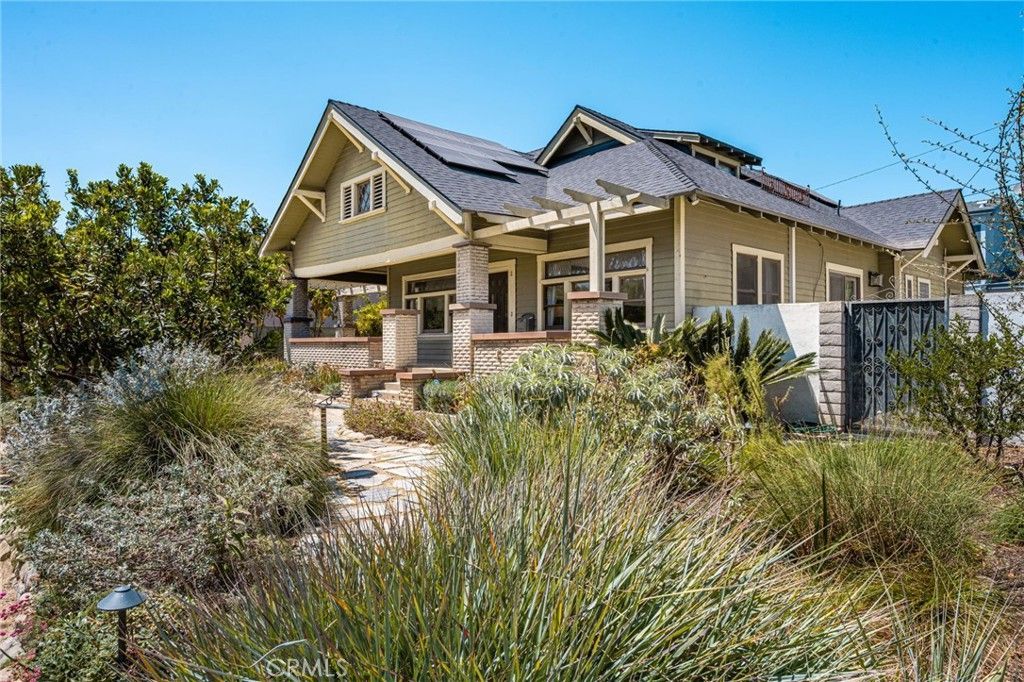
Location, location, location...welcome to 323 E Bixby, this timeless beauty is a quintessential example of a California Craftsman home in Long Beach! Built in 1916, this beautiful one-of-a-kind property has the vintage charm of a beloved era of home building where details mattered and things were built to last. Located in the highly sought-after neighborhood of Bixby Knolls, this property is more than a home, it's a testament of pride of ownership and intentionality. More than just a house, this functional artwork is a masterpiece, upgraded with modern amenities like new HVAC for central air conditioning and heat, a new roof with solar panels and upgraded 200 amp electrical panel, all while keeping the integrity of the Craftsman home with it's charming original wood windows and glass, wrap around front porch, original hardwood floors, beautiful interior wood trim and built-ins indicative of the style when built. Other features include; tastefully remodeled kitchen with preserved original wooden cabinetry and diamond port hole door, updated kitchen appliances with large white farm sink and modern goose neck fixture, renovated bathroom with gorgeous clawfoot tub, stand alone shower, hex and classic subway tile, original wooden doors throughout with timeless hardware, original pocket doors, recessed lighting, modern ceiling fans, and the must have extra half bathroom containing a toilet and sink, often missing in older homes. A few more one-of a-kind features is the upstairs loft with modern ductless mini split cooling, the trap door style access to the utility basement...a rare sight in Long Beach homes, beautiful drought resistant California native front landscaping, and an oversized two car garage with extra storage space and a secret mechanics pit. Mere words do not do this exquisite home justice, you have to come see this gem in person for yourself! With plenty of walkable local amenities, parks, restaurants, shopping, award winning schools, and close access to freeways to get to LA or Orange County, this house won't last, call today!
Property Features
Property Type: Residential - Single Family
Basement: Utility
Cooling: CentralAir, Ductless, Dual
Garage: 2
Heating: Central
Home Style: Craftsman
Lot Size: 0.16 Acres
Roof Type: Asphalt
Stories: 2.0
Year Built: 1916
Amenities
BuiltInFeatures
CeilingFans
CrownMolding
SeparateFormalDiningRoom
QuartzCounters
RecessedLighting
Storage
AllBedroomsDown
Attic
BedroomOnMainLevel
EntranceFoyer
Loft
MainLevelPrimary
UtilityRoom
Feature Descriptions
Appliances: GasOven, GasRange, GasWaterHeater, Microwave, Refrigerator
Community Features: Suburban, Sidewalks, Urban
Days on Site: 1
Door Features: SlidingDoors
Exclusions: Sellers personal items and furniture.
Exterior: CopperPlumbing
Fencing: Block, WroughtIron
Fireplace: WoodBurning
Flooring: Tile, Wood
Laundry: WasherHookup, GasDryerHookup, Inside
Lot: Garden, Landscaped, RectangularLot
Parcel#: 7139012012
Parking: DrivewayLevel, Garage, GarageDoorOpener
Parking Notes: DrivewayLevel, Garage, GarageDoorOpener
Patio/Porch: Covered, FrontPorch, Porch, WrapAround
Sewer: PublicSewer
Spa: None
Special View Info: Neighborhood
Units: 1
Utilities: ElectricityConnected, NaturalGasConnected, SewerConnected, WaterConnected
Water: Public
Window: WoodFrames
Local Schools
High School: Long Beach
Middle School: Hughes
Elementary School: Longfellow
School District: Long Beach Unified
Listed By / Shown By
Listed By
Agency Name: Dream Life Real Estate
Agent Name: Michael Sopena
Agency Phone: 562-652-8993
Shown By
Agency Title: Watson Realty - Central California Escrow
Agency Phone: (661) 716-5000
Estimate Your Payment
Estimated Payment
$ 3,196.63 per month $2,826.25 Principal & Interest $0.00 Property Tax (data not provided by mls) $370.39 Homeowner's InsuranceChange Payment Information
Privacy Policy / DMCA Notice / ADA Accessibility


This site is hosted, designed and copyright
© 1994 - 2026 by
Delta Media Group, Inc. -- Patent Pending --
Agency License Information: DRE# 00782354
323 E Bixby | MLS# RS26166994
This single family home located at 323 E Bixby, Long Beach, CA 90807 is currently listed for sale with an asking price of $1,269,900. This property was built in 1916 and has 3 bedrooms and 1 full and 1 partial baths with 1798 sq. ft. E Bixby is located in the Bixby Knolls (BK) subdivision within the Long Beach Unified school district. Search Bixby Knolls (BK) real estate on www.cce-escrow.com today.