
BEDS4
BATHS3 full 1 partial
SQUARE FEET2,200
MLS#AR26160465
STATUSActive
PROPERTY TYPEResidential - Single Family
SCHOOLLake Elsinore Unified
Listing Courtesy of:
Coldwell Banker Realty
Agency Phone: 626-445-5500
Associate Name: Fady Hajjar

Listing Shown by:
Watson Realty - Central California Escrow
Agency Phone: (661) 716-5000
Property Description
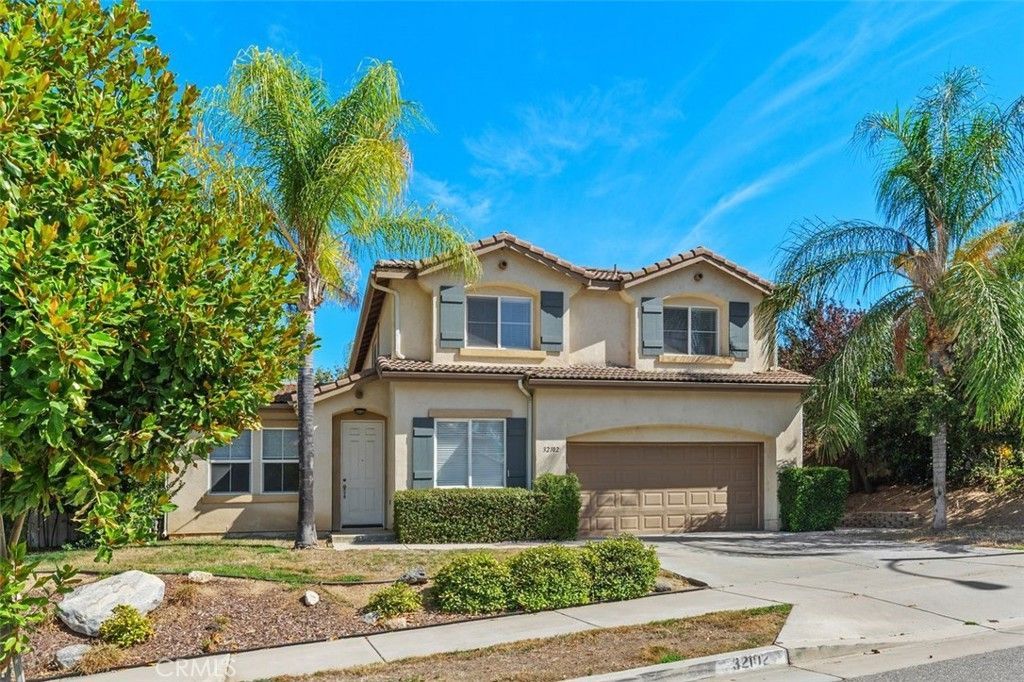
This approximately 2,200 square foot house features four bedrooms and three and a half bathrooms. The property is located on a cul-de-sac in a community setting, in close proximity to a park and a nearby elementary school. The home offers ample living space, with a layout that can accommodate a variety of household configurations. The primary bedroom suite provides a private retreat, while the additional three bedrooms offer flexibility for guests, home offices, or other uses. The three and a half bathrooms ensure convenient access and functionality for the household. The community setting provides a sense of belonging and access to shared amenities. The close proximity to the park offers opportunities for outdoor recreation and leisure. The nearby elementary school may be of interest to families with school-aged children. Overall, this property presents a well-rounded living environment, with a balance of private and community-oriented features, catering to a wide range of residential needs and preferences.
Property Features
Property Type: Residential - Single Family
Cooling: Central Air
Garage: 2 car attached
Heating: Central
Lot Size: 0.15 Acres
Stories: 2.0
Year Built: 2002
Amenities
Separate/Formal Dining Room
Bedroom on Main Level
Loft
Primary Suite
Walk-In Closet(s)
Feature Descriptions
Appliances: Dishwasher, Free-Standing Range, Microwave, Water Heater
Association Amenities: Pool, Spa/Hot Tub
Community Features: Park, Pool
Days on Site: 4
Fireplace: Family Room
Flooring: Carpet, Tile
HOA Fee: 160/ Monthly
Laundry: Washer Hookup, Electric Dryer Hookup, Gas Dryer Hookup, Laundry Room, Upper Level
Parcel#: 363561016
Parking: Garage, Garage Door Opener
Parking Notes: Garage, Garage Door Opener
Patio/Porch: None
Pool: Community, Association
Sewer: Public Sewer
Spa: Community
Spa: Yes
Swimming Pool: Yes
Units: 1
Utilities: Electricity Connected, Natural Gas Connected, Sewer Connected, Water Connected
Water: Public
Local Schools
School District: Lake Elsinore Unified
Listed By / Shown By
Listed By
Agency Name: Coldwell Banker Realty
Agent Name: Fady Hajjar
Agency Phone: 626-445-5500
Shown By
Agency Title: Watson Realty - Central California Escrow
Agency Phone: (661) 716-5000
Estimate Your Payment
Estimated Payment
$ 1,381.96 per month $1,221.84 Principal & Interest $0.00 Property Tax (data not provided by mls) $160.13 Homeowner's InsuranceChange Payment Information
Privacy Policy / DMCA Notice / ADA Accessibility


This site is hosted, designed and copyright
© 1994 - 2026 by
Delta Media Group, Inc. -- Patent Pending --
Agency License Information: DRE# 00782354
32102 Poppy Way | MLS# AR26160465
This single family home located at 32102 Poppy Way, Lake Elsinore, CA 92532 is currently listed for sale with an asking price of $549,000. This property was built in 2002 and has 4 bedrooms and 3 full and 1 partial baths with 2200 sq. ft. Poppy Way is located within the Lake Elsinore Unified school district. Search Lake Elsinore real estate on www.cce-escrow.com today.