
BEDS3
BATHS1 full 1 partial
SQUARE FEET1,125
MLS#ML82065982
STATUSActive
PROPERTY TYPEResidential - Single Family
SCHOOLOther
Listing Courtesy of:
Tri-County Real Estate Associates Inc
Agency Phone: 831-722-3188
Associate Name: Kim Turley

Listing Shown by:
Watson Realty - Central California Escrow
Agency Phone: (661) 716-5000
Property Description
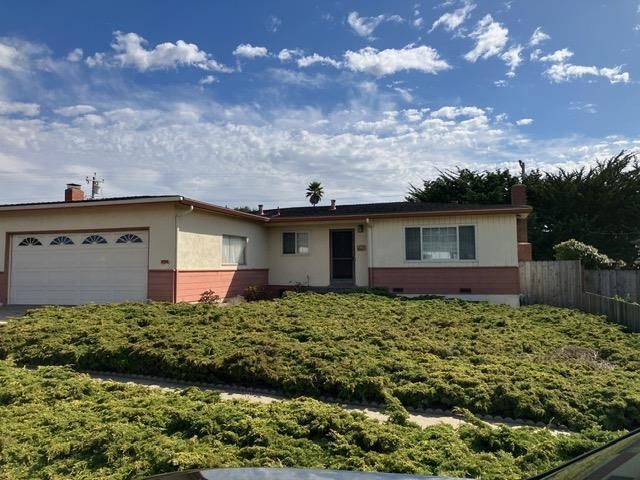
Located in Marina, this 3-bedroom, 1.5-bath, fixer offers 1,125 sq ft of living space on a 7,504 sq ft lot within the Monterey Peninsula Unified elementary school district. The kitchen includes electric cooktop, built-in oven range, hood over range, refrigerator, and a combination of Formica and tile countertops, with an eat-in breakfast bar area. Flooring throughout features a mix of carpet, hardwood, and vinyl/linoleum. The living room has a wood-burning fireplace, and the bathroom is equipped with a shower over tub and tile surfaces. Additional amenities include central forced air gas heating, no cooling system, and laundry facilities located in the attached 2-car garage. There is no formal dining room or family room. Large, fenced backyard.
Property Features
Property Type: Residential - Single Family
Cooling: None
Garage: 2 car attached
Home Style: Traditional
Lot Size: 0.17 Acres
Roof Type: Composition
Stories: 1.0
Year Built: 1959
Amenities
Breakfast Bar
Feature Descriptions
Appliances: Electric Cooktop, Refrigerator, Range Hood
Days on Site: 2
Exterior: Stucco
Fencing: Wood
Fireplace: Living Room, Wood Burning
Flooring: Carpet, Wood
Laundry: In Garage
Lot: Level
Parcel#: 032064007000
Sewer: Public Sewer
Special View Info: Neighborhood
Water: Public
Local Schools
School District: Other
Listed By / Shown By
Listed By
Agency Name: Tri-County Real Estate Associates Inc
Agent Name: Kim Turley
Agency Phone: 831-722-3188
Shown By
Agency Title: Watson Realty - Central California Escrow
Agency Phone: (661) 716-5000
Estimate Your Payment
Estimated Payment
$ 1,850.17 per month $1,635.79 Principal & Interest $0.00 Property Tax (data not provided by mls) $214.38 Homeowner's InsuranceChange Payment Information
Privacy Policy / DMCA Notice / ADA Accessibility


This site is hosted, designed and copyright
© 1994 - 2026 by
Delta Media Group, Inc. -- Patent Pending --
Agency License Information: DRE# 00782354
3202 Melanie Road | MLS# ML82065982
This single family home located at 3202 Melanie Road, Marina, CA 93933 is currently listed for sale with an asking price of $735,000. This property was built in 1959 and has 3 bedrooms and 1 full and 1 partial baths with 1125 sq. ft. Melanie Road is located within the Other school district. Search Marina real estate on www.cce-escrow.com today.