
BEDS2
BATHS1 full
SQUARE FEET1,100
MLS#NP26212304
STATUSPending
PROPERTY TYPEResidential - Single Family
SUBDIVISIONTri Palm Estates (32005)
SCHOOLCoachella Valley Unified
Listing Courtesy of:
Pacific Crest Realty
Agency Phone: 949-285-2621
Associate Name: Patricia Havel

Listing Shown by:
Watson Realty - Central California Escrow
Agency Phone: (661) 716-5000
Property Description
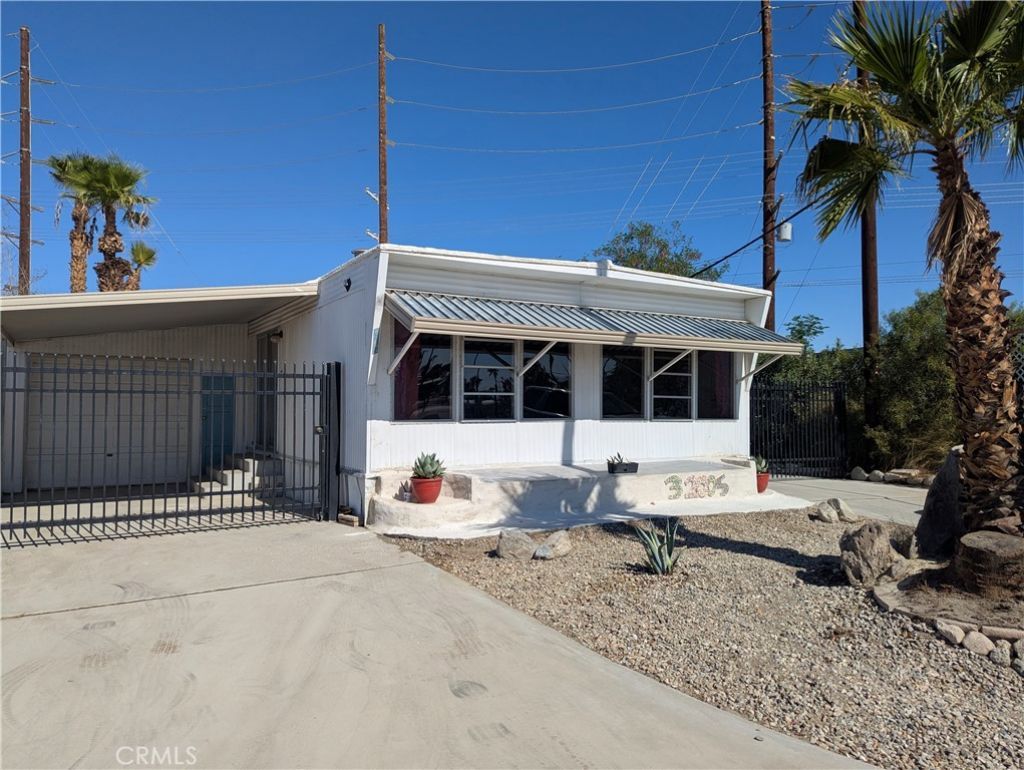
Nice-sized Mobile Home on Generous-sized Lot (You Own the Land!!) located in Tri-Palms Estates/Country Club. This home features NEW FURNACE AND AIR CONDITIONING, New Range and Hood, New Refrigerator, New Carpeting, New Hot water heater. Remodeled Baths, Updated Kitchen. Both Bedrooms are Large with Walk-in Closets, Oversized Livingroom. Additional exterior features include Large (30X11) room with slider opening to backyard...Could be a Garage, Workshop, Art Studio, Gameroom or Storage...Would make a nice Cabana room IF YOU ADD A POOL! Huge Yard! Extra-long Cement Driveway on one side with Extra Tall Carport cover...for the Car Enthusiast or? VERY Private yard with drought-tolerant landscaping. This home has one of the lowest Association Dues in the area ($239mo) Tri-Palms has several Golf Courses thoughout the community, Pools, Sports Courts, Restaurant, Library, Meeting rooms. Great place to Live or to have for your Vacation home! This is a 55+community, Occupant must be 55+ owner can be any age. One of the owners has a CA Real estate license
Property Features
Property Type: Residential - Single Family
Cooling: Central Air
Garage: 1 car attached
Heating: Central
Home Style: Cottage
Lot Size: 0.13 Acres
Roof Type: Foam
Stories: 1.0
Year Built: 1970
Amenities
Open Floorplan
Bedroom on Main Level
Main Level Primary
Primary Suite
Walk-In Closet(s)
Awning(s)
Feature Descriptions
Accessibility: None
Appliances: Free-Standing Range, Gas Water Heater, Microwave, Refrigerator, Range Hood
Association Amenities: Bocce Court, Clubhouse, Sport Court, Dog Park, Golf Course, Game Room, Meeting Room, Management, Pickleball, Pool, Spa/Hot Tub, Security, Tennis Court(s)
Community Features: Dog Park, Golf, Park, Street Lights, Suburban
Days on Site: 29
Exterior: Aluminum Siding
Fencing: Block, Wood, Wrought Iron
Fireplace: None
Flooring: Carpet, Vinyl
HOA Fee: 239/ Monthly
Laundry: Washer Hookup, Gas Dryer Hookup, Inside
Lot: Back Yard, Close to Clubhouse, Front Yard, Irregular Lot, Landscaped, Yard
Parcel#: 693051004
Parking: Attached Carport, Concrete, Covered, Carport, Door-Single, Driveway, Garage Faces Front, Garage, Golf Cart Garage, Oversized, Private, Tandem
Parking Notes: Attached Carport, Concrete, Covered, Carport, Door-Sin
Patio/Porch: Patio
Pool: Association
Security: Carbon Monoxide Detector(s)
Sewer: Public Sewer
Spa: Yes
Spa: Association
Special View Info: Mountain(s)
Units: 1
Utilities: Cable Available, Electricity Connected, Natural Gas Connected, Sewer Connected, Water Connected
Water: Public
Local Schools
High School: Rancho Mirage
School District: Coachella Valley Unified
Listed By / Shown By
Listed By
Agency Name: Pacific Crest Realty
Agent Name: Patricia Havel
Agency Phone: 949-285-2621
Shown By
Agency Title: Watson Realty - Central California Escrow
Agency Phone: (661) 716-5000
Estimate Your Payment
Estimated Payment
$ 324.72 per month $287.10 Principal & Interest $0.00 Property Tax (data not provided by mls) $37.63 Homeowner's InsuranceChange Payment Information
Privacy Policy / DMCA Notice / ADA Accessibility


This site is hosted, designed and copyright
© 1994 - 2026 by
Delta Media Group, Inc. -- Patent Pending --
Agency License Information: DRE# 00782354
32005 Westchester Dr | MLS# NP26212304
This single family home located at 32005 Westchester Dr, Thousand Palms, CA 92276 is currently listed for sale with an asking price of $129,000. This property was built in 1970 and has 2 bedrooms and 1 full baths with 1100 sq. ft. Westchester Dr is located in the Tri Palm Estates (32005) subdivision within the Coachella Valley Unified school district. Search Tri Palm Estates (32005) real estate on www.cce-escrow.com today.