
BEDS4
BATHS2 full
SQUARE FEET1,770
MLS#PW26217020
STATUSPending
PROPERTY TYPEResidential - Mobile Home
SCHOOLPlacentia-Yorba Linda Unified
Listing Courtesy of:
Prime Property Realty
Agency Phone: 714-713-4717
Associate Name: Johana Chaidez

Listing Shown by:
Watson Realty - Central California Escrow
Agency Phone: (661) 716-5000
Property Description
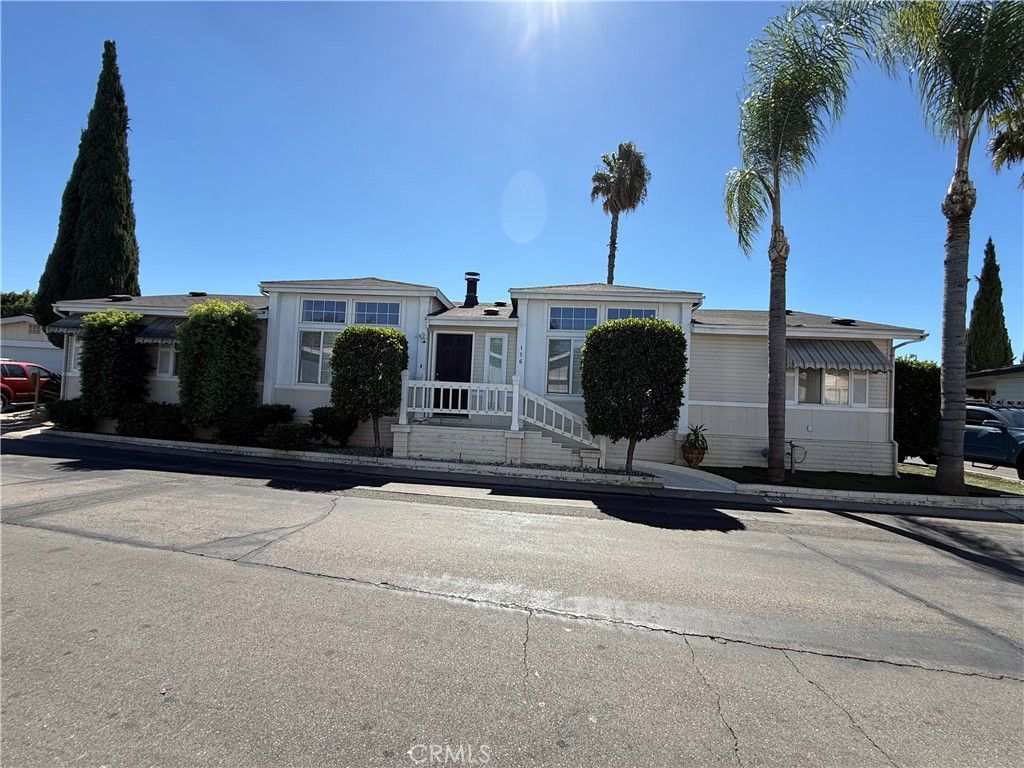
Bright, spacious, open concept, corner lot. 4 bd/2ba, living room, family room, Kitchen nook area, separate laundry room. Kitchen has pantry and island, Corian countertops in kitchen and bathrooms. Double sided brick wood burning fireplace. Skylights in both baths! Wood floors throughout most of the house. Two car attached garage. Nice size patio with deck and space for gatherings! Includes all appliances-refrigerator, washer, dryer and stove. Close to schools, stores, dining and entertainment.
Property Features
Property Type: Residential - Mobile Home
Cooling: Central Air, High Efficiency
Garage: 2 car attached
Heating: Central, Forced Air, Fireplace(s), Natural Gas
Stories: 1.0
Year Built: 1998
Amenities
Ceiling Fan(s)
High Ceilings
Open Floorplan
Pantry
Recessed Lighting
Solid Surface Counters
All Bedrooms Down
Primary Suite
Walk-In Closet(s)
Awning(s)
Lighting
Rain Gutters
Feature Descriptions
Accessibility: Safe Emergency Egress from Home
Appliances: Dishwasher, Free-Standing Range, Freezer, Gas Range, Microwave, Refrigerator, Range Hood, Trash Compactor, Tankless Water Heater, Water To Refrigerator, Water Purifier, Dryer, Washer
Community Features: Street Lights, Park, Pool
Days on Site: 24
Exclusions: All personal belongings currently on property.
Fencing: Block
Flooring: Laminate, Tile, Wood
Laundry: Inside, Laundry Room
Lot: Corner Lot, Near Park, Sprinkler System
Parcel#: 89174921
Parking: Direct Access, Garage, Garage Faces Side
Parking Notes: Direct Access, Garage, Garage Faces Side
Patio/Porch: Rear Porch, Deck
Pets Allowed: Yes
Pool: Community, Fenced, Filtered, In Ground
Security: Prewired, Carbon Monoxide Detector(s), Smoke Detector(s)
Sewer: Public Sewer
Spa: Yes
Spa: Community, Heated
Swimming Pool: Yes
Utilities: Electricity Available, Electricity Connected, Natural Gas Available, Natural Gas Connected, Sewer Available, Sewer Connected, Water Available, Water Connected
Water: Public
Window: Double Pane Windows, Skylight(s), Shutters
Local Schools
School District: Placentia-Yorba Linda Unified
Listed By / Shown By
Listed By
Agency Name: Prime Property Realty
Agent Name: Johana Chaidez
Agency Phone: 714-713-4717
Shown By
Agency Title: Watson Realty - Central California Escrow
Agency Phone: (661) 716-5000
Estimate Your Payment
Estimated Payment
$ 541.21 per month $478.50 Principal & Interest $0.00 Property Tax (data not provided by mls) $62.71 Homeowner's InsuranceChange Payment Information
Privacy Policy / DMCA Notice / ADA Accessibility


This site is hosted, designed and copyright
© 1994 - 2026 by
Delta Media Group, Inc. -- Patent Pending --
Agency License Information: DRE# 00782354
320 N Park Vista Street, Unit 116 | MLS# PW26217020
This single family home located at 320 N Park Vista Street, Unit 116, Anaheim, CA 92806 is currently listed for sale with an asking price of $215,000. This property was built in 1998 and has 4 bedrooms and 2 full baths with 1770 sq. ft. N Park Vista Street, Unit 116 is located within the Placentia-Yorba Linda Unified school district. Search Anaheim real estate on www.cce-escrow.com today.