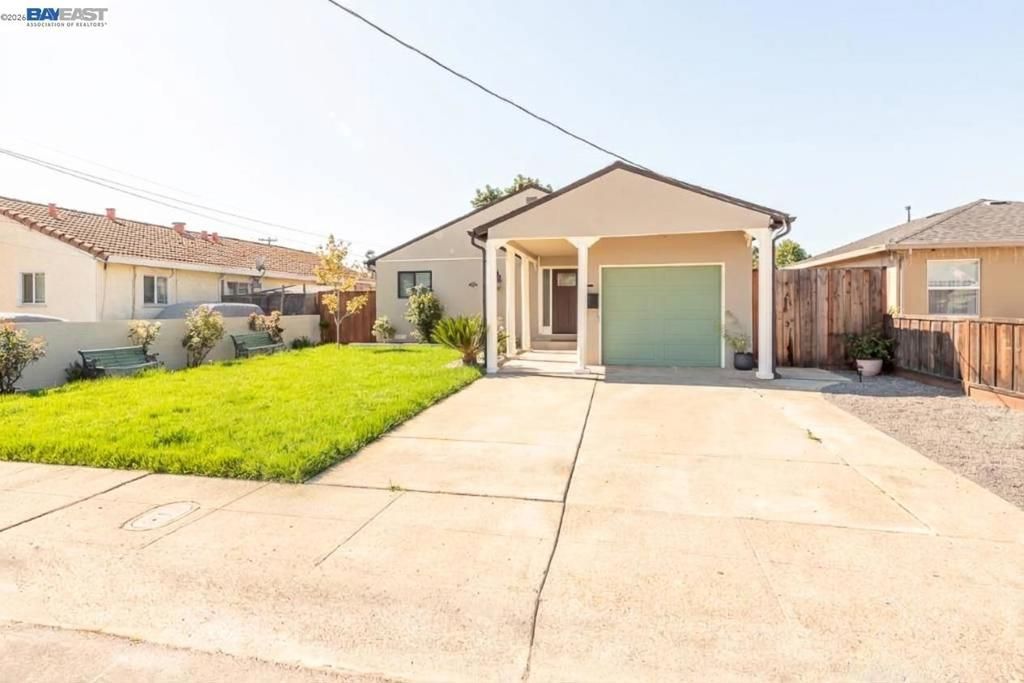

BEDS3
BATHS2 full
SQUARE FEET1,276
MLS#41148631
STATUSActive
PROPERTY TYPEResidential - Single Family
SUBDIVISIONFAIR WAY PARK
SCHOOLNew Haven
Listing Courtesy of:
REALTY EXPERTS
Agency Phone: 510-226-2444
Associate Name: Steve Dhillon

Listing Shown by:
Watson Realty - Central California Escrow
Agency Phone: (661) 716-5000
Property Description
Discover the peak of luxury and convenience in this elegantly remodeled single-level home in Fairway Park. Completely reimagined with high-quality materials throughout, the home includes a gourmet kitchen featuring a stunning suite of high-end Bertazzoni Italian appliances, offering a seamless counter-depth design and a professional-grade cooking performance. New European oak hardwood floors and solid wood cabinetry. A Stunning master suite design. Every detailed design elements bring a good flow to every room and allow for the colors to play off of each other to create an eye-pleasing balance. Set on a generous 5,000 sq ft lot, the property offers a large lush newly landscaped backyard ideal for entertaining and outdoor relaxation. Enjoy access to South Hayward and Union City BART, Highway 880, 84, San Mateo Bridge, parks, schools, and shopping centers. Best of all, it's within the top-rated Union City New Haven School District !
Property Features
Property Type: Residential - Single Family
Cooling: None
Garage: 1 car attached
Heating: Forced Air
Home Style: Contemporary
Lot Size: 0.11 Acres
Roof Type: Shingle
Stories: 1.0
Year Built: 1951
Feature Descriptions
Days on Site: 43
Exterior: Stucco
Fireplace: Living Room
Flooring: Tile, Wood
Lot: Sprinklers Timer, Street Level, Yard
Parcel#: 78G27638
Parking: Garage, Garage Door Opener
Parking Notes: Garage, Garage Door Opener
Patio/Porch: Patio
Local Schools
School District: New Haven
Listed By / Shown By
Listed By
Agency Name: REALTY EXPERTS
Agent Name: Steve Dhillon
Agency Phone: 510-226-2444
Shown By
Agency Title: Watson Realty - Central California Escrow
Agency Phone: (661) 716-5000
Estimate Your Payment
Estimated Payment
$ 2,260.48 per month $1,998.56 Principal & Interest $0.00 Property Tax (data not provided by mls) $261.92 Homeowner's InsuranceChange Payment Information
Privacy Policy / DMCA Notice / ADA Accessibility


This site is hosted, designed and copyright
© 1994 - 2026 by
Delta Media Group, Inc. -- Patent Pending --
Agency License Information: DRE# 00782354
31967 Albany St | MLS# 41148631
This single family home located at 31967 Albany St, Hayward, CA 94544 is currently listed for sale with an asking price of $898,000. This property was built in 1951 and has 3 bedrooms and 2 full baths with 1276 sq. ft. Albany St is located in the FAIR WAY PARK subdivision within the New Haven school district. Search FAIR WAY PARK real estate on www.cce-escrow.com today.