
BEDS3
BATHS2 full 1 partial
SQUARE FEET1,653
MLS#NDP2606766
STATUSActive
PROPERTY TYPEResidential - Condominium
SCHOOLBonsall Unified
Listing Courtesy of:
Fathom Realty Group, Inc
Agency Phone: 760-777-2871
Associate Name: Jordan Friske

Listing Shown by:
Watson Realty - Central California Escrow
Agency Phone: (661) 716-5000
Property Description
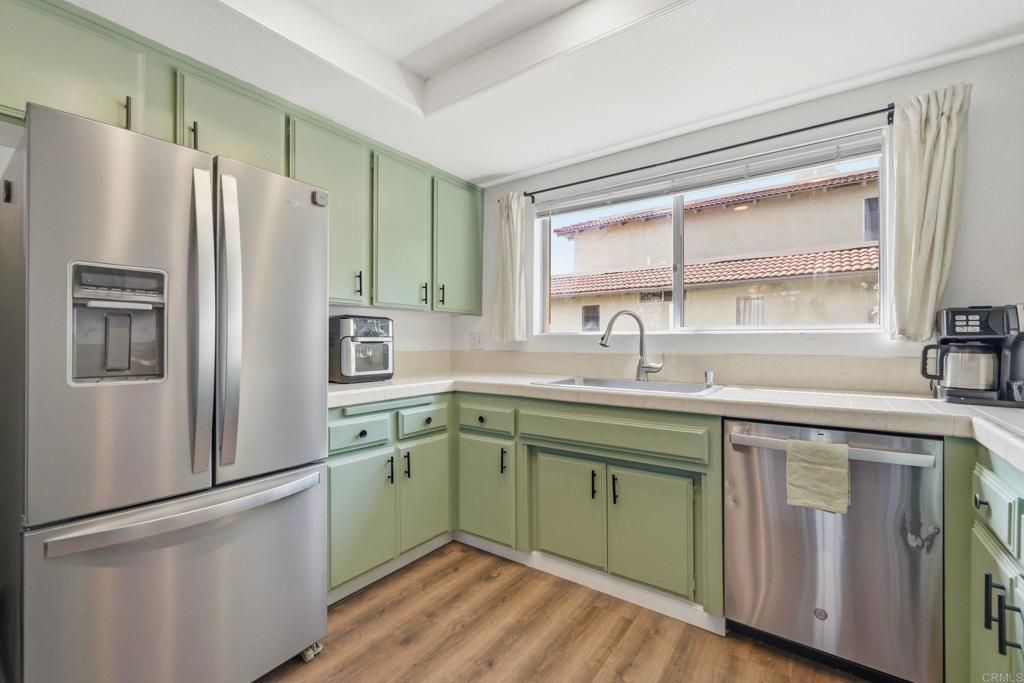
Welcome home to your end-unit condo! Walk into this split-level home and enjoy your kitchen and dining room on the main level as it opens up into your living room with vaulted ceilings. This 3-bed and 2.5-bath home of 1653 sq ft feels like a detached home with just one shared wall and an attached garage. This home makes a great starter, downsize, or investment property. Enjoy your fireplace, wet bar, updated kitchen and dining room, and great views from the balcony. Easy access to the 15 and Oceanside from the 76. Come see this home today!
Property Features
Property Type: Residential - Condominium
Cooling: Electric
Garage: 1 car attached
Lot Size: 3.08 Acres
Roof Type: Spanish Tile
Stories: 3.0
Year Built: 1980
Amenities
Wet Bar
Feature Descriptions
Appliances: Dishwasher, Electric Oven, Electric Range, Electric Water Heater, Microwave, Refrigerator
Association Amenities: Maintenance Grounds, Maintenance Front Yard, Pets Allowed, Trash, Water
Community Features: Curbs, Gutter(s), Sidewalks
Days on Site: 16
Fireplace: Living Room
Flooring: Carpet, Wood
HOA Fee: 575/ Monthly
Laundry: In Garage
Parcel#: 1263702429
Sewer: Public Sewer
Special View Info: Park/Greenbelt, Hills, Neighborhood, Valley
Local Schools
School District: Bonsall Unified
Listed By / Shown By
Listed By
Agency Name: Fathom Realty Group, Inc
Agent Name: Jordan Friske
Agency Phone: 760-777-2871
Shown By
Agency Title: Watson Realty - Central California Escrow
Agency Phone: (661) 716-5000
Estimate Your Payment
Estimated Payment
$ 1,447.41 per month $1,279.70 Principal & Interest $0.00 Property Tax (data not provided by mls) $167.71 Homeowner's InsuranceChange Payment Information
Privacy Policy / DMCA Notice / ADA Accessibility


This site is hosted, designed and copyright
© 1994 - 2026 by
Delta Media Group, Inc. -- Patent Pending --
Agency License Information: DRE# 00782354
31908 Del Cielo Este, Unit 10A | MLS# NDP2606766
This condo located at 31908 Del Cielo Este, Unit 10A, Bonsall, CA 92003 is currently listed for sale with an asking price of $574,999. This property was built in 1980 and has 3 bedrooms and 2 full and 1 partial baths with 1653 sq. ft. Del Cielo Este, Unit 10A is located within the Bonsall Unified school district. Search Bonsall real estate on www.cce-escrow.com today.