
BEDS4
BATHS2 full 1 partial
SQUARE FEET2,000
MLS#OC26198776
STATUSActive
PROPERTY TYPEResidential - Single Family
SUBDIVISIONVillage (TV)
SCHOOLCapistrano Unified
Listing Courtesy of:
Pacific Sotheby's Int'l Realty
Agency Phone: 949-494-3600
Associate Name: John Russell

Listing Shown by:
Watson Realty - Central California Escrow
Agency Phone: (661) 716-5000
Property Description
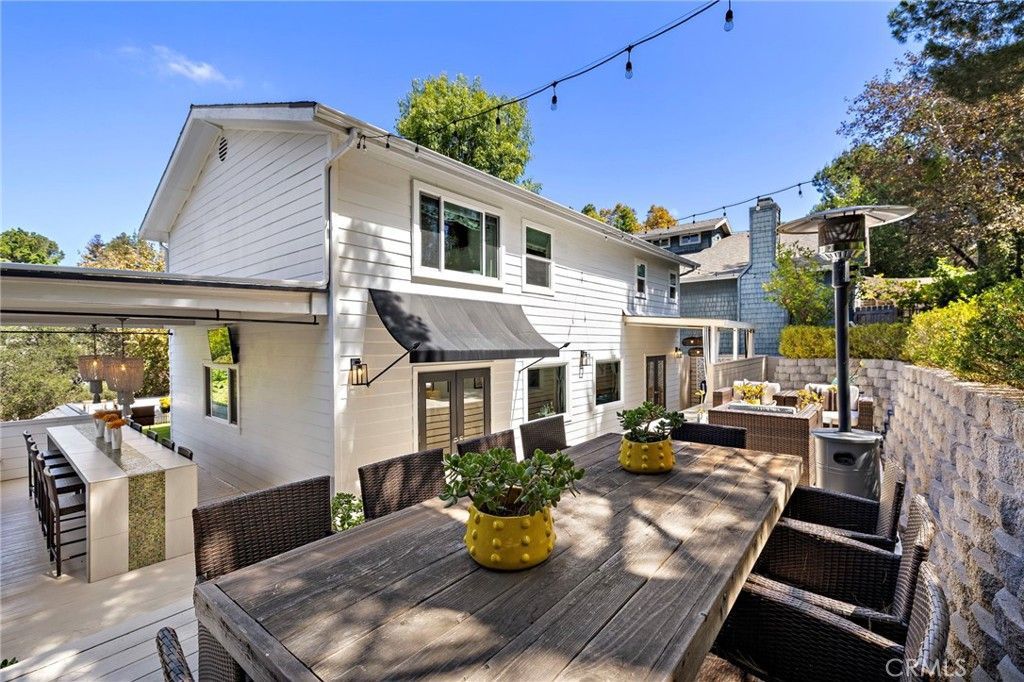
Welcome to 31746 Via Patito, an extraordinary designer residence where approximately 2,000 square feet has been transformed into something that feels less like a traditional home and more like the pages of a luxury design magazine. Sophisticated, unexpected and impeccably executed, this is a home where every inch feels considered and every detail contributes to the larger design. From the moment you enter, there is an unmistakable sense that you have arrived somewhere special. The aesthetic is decidedly modern yet remarkably warm, pairing dramatic stone, custom cabinetry, statement lighting and architectural details with a restrained palette that allows each finish to shine. There is a confidence to the design - the kind usually reserved for bespoke residences tucked into the Hollywood Hills - yet here it has been created in the heart of Coto de Caza. At the center of the home, the kitchen is as much a design statement as it is a place to cook, with integrated cabinetry, exceptional stonework, premium appliances and sophisticated fixtures coming together with an almost sculptural quality. Designed to be seen, used and gathered around, it flows naturally into the surrounding living and entertaining spaces, allowing the home to live far beyond its square footage. Throughout the residence, one extraordinary detail gives way to another. Rich materials, designer fixtures and layered finishes create spaces that feel collected rather than simply decorated, while four bedrooms and beautifully appointed baths continue the elevated sensibility, including a primary bath with the feel of a private boutique hotel. Outside, the experience becomes even more unexpected. Multiple decks, patios and intimate gathering spaces create an extraordinary collection of outdoor rooms, from a generous entertaining terrace and covered bar to tucked-away conversation areas framed by mature trees and greenery. It is a home made for dinner parties, cocktails with friends, quiet mornings and evenings under the stars. A three-car garage adds a luxury rarely found in a residence of this size, while the home's turnkey condition offers something even more valuable: the rare opportunity to step into a residence where the creative vision is already complete. No "someday" projects. No compromises. Just unpack, pour a glass of wine and enjoy a home that is as distinctive as it is effortlessly livable.
Property Features
Property Type: Residential - Single Family
Cooling: Central Air, Dual, Zoned
Garage: 3 car attached
Heating: Forced Air
Home Style: Custom, Modern
Lot Size: 0.14 Acres
Stories: 2.0
Year Built: 1983
Amenities
Breakfast Bar
Built-in Features
Balcony
Chair Rail
Ceiling Fan(s)
Crown Molding
Separate/Formal Dining Room
Eat-in Kitchen
Multiple Staircases
Quartz Counters
Walk-In Closet(s)
Feature Descriptions
Accessibility: None
Appliances: Dishwasher, Disposal, Microwave, Refrigerator, Water Heater
Association Amenities: Controlled Access, Sport Court, Dog Park, Maintenance Grounds, Horse Trail(s), Management, Picnic Area, Playground, Guard, Security, Trail(s)
Community Features: Biking, Dog Park, Golf, Hiking, Horse Trails, Stable(s), Park, Street Lights, Suburban, Gated
Days on Site: 42
Door Features: French Doors, Sliding Doors
Fencing: None
Fireplace: Gas, Living Room
Flooring: Carpet, Tile, Vinyl
HOA Fee: 245/ Monthly
Horse Amenities: Riding Trail
Laundry: Inside, In Kitchen
Lot: Close to Clubhouse, Landscaped, Sprinkler System, Trees
Parcel#: 80409160
Parking: Door-Multi, Direct Access, Driveway, Garage Faces Front, Garage, Garage Door Opener
Parking Notes: Door-Multi, Direct Access, Driveway, Garage Faces Fro
Patio/Porch: Deck, Front Porch, Patio, Porch
Security: Carbon Monoxide Detector(s), Gated Community, Gated with Attendant,24 Hour Security, Smoke Detector(s)
Sewer: Sewer Tap Paid
Spa: None
Special View Info: Park/Greenbelt, Hills, Mountain(s), Neighborhood, Tree
Units: 1
Utilities: Cable Available, Electricity Connected, Natural Gas Connected, Phone Available, Sewer Connected, Water Connected
Water: Public
Window: Blinds, Custom Covering(s)
Local Schools
High School: Tesoro
Middle School: Las Flores
Elementary School: Tijeras Creek
School District: Capistrano Unified
Listed By / Shown By
Listed By
Agency Name: Pacific Sotheby's Int'l Realty
Agent Name: John Russell
Agency Phone: 949-494-3600
Shown By
Agency Title: Watson Realty - Central California Escrow
Agency Phone: (661) 716-5000
Estimate Your Payment
Estimated Payment
$ 4,027.57 per month $3,560.91 Principal & Interest $0.00 Property Tax (data not provided by mls) $466.67 Homeowner's InsuranceChange Payment Information
Privacy Policy / DMCA Notice / ADA Accessibility


This site is hosted, designed and copyright
© 1994 - 2026 by
Delta Media Group, Inc. -- Patent Pending --
Agency License Information: DRE# 00782354
31746 Via Patito | MLS# OC26198776
This single family home located at 31746 Via Patito, Coto de Caza, CA 92679 is currently listed for sale with an asking price of $1,599,999. This property was built in 1983 and has 4 bedrooms and 2 full and 1 partial baths with 2000 sq. ft. Via Patito is located in the Village (TV) subdivision within the Capistrano Unified school district. Search Village (TV) real estate on www.cce-escrow.com today.