
BEDS6
BATHS5 full
SQUARE FEET5,679
MLS#CV26226731
STATUSActive
PROPERTY TYPEResidential - Single Family
SCHOOLBonita Unified
Listing Courtesy of:
RE/MAX MASTERS REALTY
Agency Phone: 909-445-8100
Associate Name: Nicholas Abbadessa

Listing Shown by:
Watson Realty - Central California Escrow
Agency Phone: (661) 716-5000
Property Description
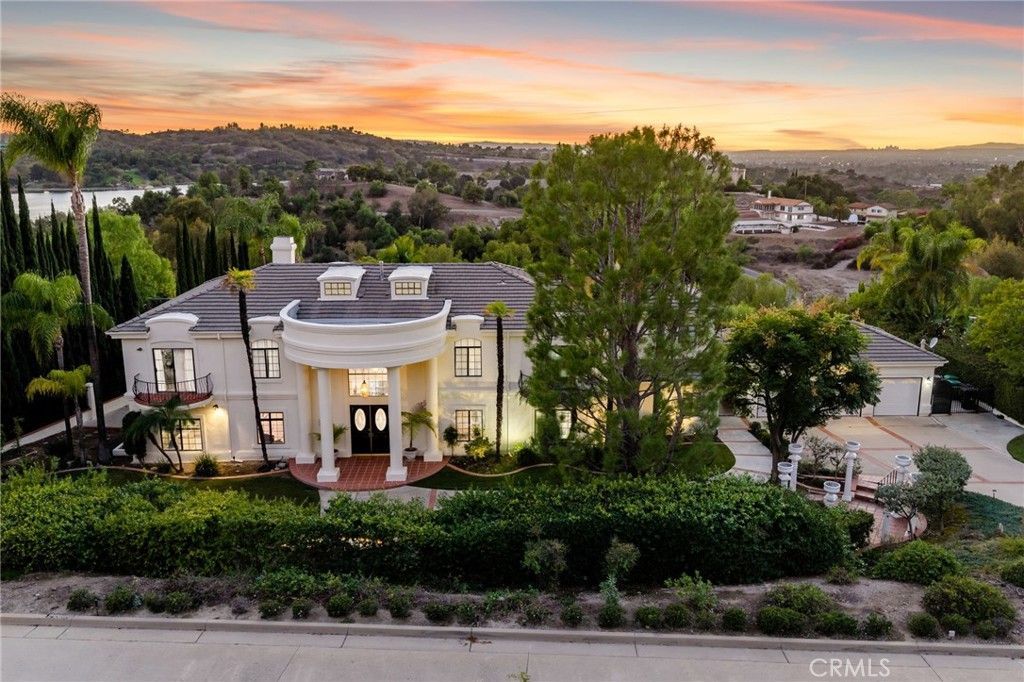
Overlooking Puddingstone Lake within gated Puddingstone Hills Estates, this classically inspired estate commands panoramic views of the water and surrounding hills. Mature palms, manicured hedges, and a broad front lawn frame its stately façade, with curved balconies and a two-story columned portico creating a striking arrival. A courtyard fountain and brick-trimmed walkways lead to double doors beneath an arched transom window. The foyer opens to a curved staircase, chandelier, and upper gallery overlooking the entrance. A separate office features built-in bookcases and cabinetry. Across the rear of the home, the formal living room pairs a fireplace with oversized windows framing the lake, while the adjoining dining room offers a bay window and chandelier. The kitchen features raised-panel wood cabinetry, granite countertops and backsplash, glass-front display cabinets, and a center island with a gas cooktop. Double ovens and a broad peninsula complement the workspace, while the adjoining breakfast area opens directly to the backyard terrace. The separate game room includes built-ins and large windows overlooking the grounds and lake. An adjacent bar features a sink, display cabinetry, and a serving counter. A main-floor bedroom and nearby bathroom provide convenient guest accommodations. Upstairs, the primary suite offers an expansive bedroom, sitting area, marble-surround fireplace, and private covered balcony with an elevated lake outlook. The primary bathroom features a dual-sink granite vanity, an elevated jetted tub positioned beneath a view window, and a separate glass-enclosed shower. Additional bedrooms and bathrooms are arranged along the upper hallway, one with ensuite bathrooms, two the have a shared jack & jill bath. A three-car garage and wide, brick-accented driveway provide ample parking. The backyard opens to an extensive terrace overlooking the lake. A covered outdoor living and dining area features a coffered ceiling, recessed lighting, ceiling fans, and curtains, with a built-in kitchen offering a stainless grill, sink, and undercounter refrigeration. The pool and spa anchor an expansive terrace accented by brick detailing, while a circular columned pavilion creates a distinctive focal point toward the water. Steps lead to a brick fire pit surrounded by curved built-in seating and established landscaping. Framed by palms and flowering greenery, these outdoor spaces capture the beauty of Puddingstone Lake from daylight through sunset.
Property Features
Property Type: Residential - Single Family
Cooling: Central Air, Dual
Garage: 3 car attached
Heating: Central
Lot Size: 0.93 Acres
Roof Type: Tile
Stories: 2.0
Year Built: 1989
Amenities
Wet Bar
Breakfast Bar
Breakfast Area
Ceiling Fan(s)
Crown Molding
Separate/Formal Dining Room
Granite Counters
In-Law Floorplan
Open Floorplan
Recessed Lighting
Bedroom on Main Level
Jack and Jill Bath
Multiple Primary Suites
Primary Suite
Walk-In Closet(s)
Barbecue
Lighting
Rain Gutters
Feature Descriptions
Appliances: Convection Oven, Double Oven, Dishwasher, Gas Cooktop, Disposal, Microwave, Water To Refrigerator, Water Heater, Warming Drawer
Association Amenities: Controlled Access
Community Features: Curbs, Gutter(s), Street Lights, Gated
Days on Site: 10
Exterior: Drywall, Stucco, Copper Plumbing
Fireplace: Gas, Living Room, Primary Bedroom
Flooring: Carpet, Tile, Wood
HOA Fee: 235/ Monthly
Laundry: Inside, Laundry Room, Upper Level
Lot: Back Yard, Cul-De-Sac, Front Yard, Lawn, Landscaped, Sprinkler System
Parcel#: 8382018031
Parking: Concrete, Driveway Down Slope From Street, Driveway, Garage, Garage Door Opener
Parking Notes: Concrete, Driveway Down Slope From Street, Driveway,
Patio/Porch: Covered
Pool: Heated, In Ground, Private
Security: Gated Community
Sewer: Public Sewer
Spa: Yes
Spa: In Ground, Private
Special View Info: Hills, Lake, Panoramic
Swimming Pool: Yes
Units: 1
Water: Public
Window: Blinds, Drapes
Local Schools
High School: San Dimas
Middle School: Lone Hill
Elementary School: Ekstrand
School District: Bonita Unified
Listed By / Shown By
Listed By
Agency Name: RE/MAX MASTERS REALTY
Agent Name: Nicholas Abbadessa
Agency Phone: 909-445-8100
Shown By
Agency Title: Watson Realty - Central California Escrow
Agency Phone: (661) 716-5000
Estimate Your Payment
Estimated Payment
$ 8,181.01 per month $7,233.09 Principal & Interest $0.00 Property Tax (data not provided by mls) $947.92 Homeowner's InsuranceChange Payment Information
Privacy Policy / DMCA Notice / ADA Accessibility


This site is hosted, designed and copyright
© 1994 - 2026 by
Delta Media Group, Inc. -- Patent Pending --
Agency License Information: DRE# 00782354
316 Rebecca Drive | MLS# CV26226731
This single family home located at 316 Rebecca Drive, San Dimas, CA 91773 is currently listed for sale with an asking price of $3,250,000. This property was built in 1989 and has 6 bedrooms and 5 full baths with 5679 sq. ft. Rebecca Drive is located within the Bonita Unified school district. Search San Dimas real estate on www.cce-escrow.com today.