
BEDS3
BATHS2 full
SQUARE FEET1,547
MLS#PI26148298
STATUSPending
PROPERTY TYPEResidential - Single Family
SUBDIVISIONSM Northeast(910)
SCHOOLSee Remarks
Listing Courtesy of:
Empire Real Estate Group
Agency Phone: 805-720-3464
Associate Name: Yolanda Perez

Listing Shown by:
Watson Realty - Central California Escrow
Agency Phone: (661) 716-5000
Property Description
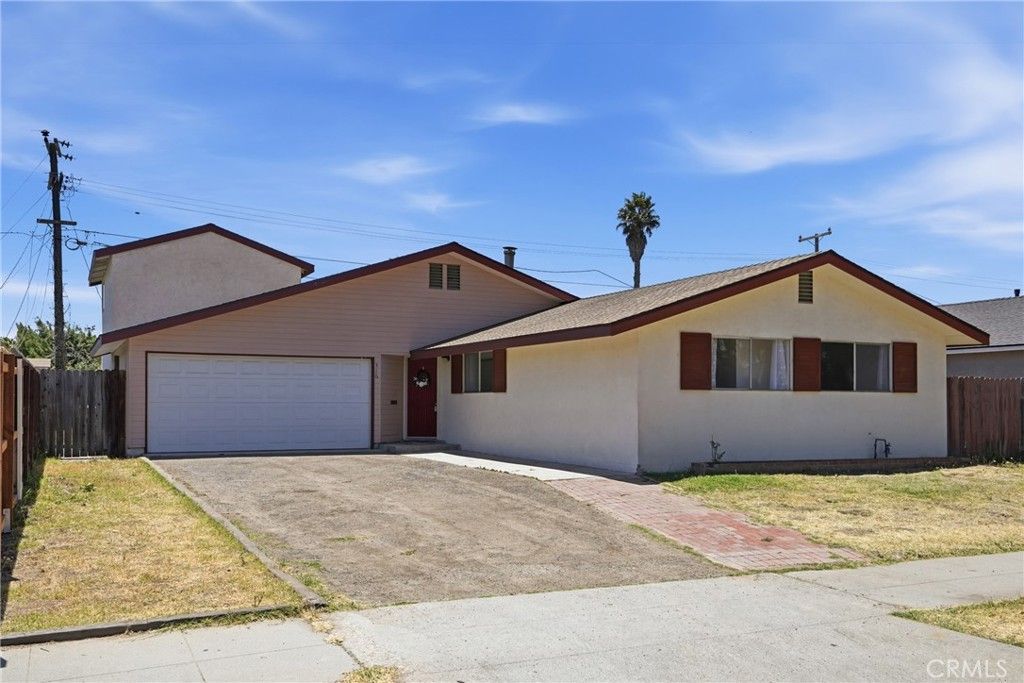
This home is a must see. Owner had a permitted extra garage & permitted storage area added to the original home. This would save any buyer cost in building. Can potentially turn those areas into living areas allowing for more value to your home or generating a net profit if you can convert to ADU. Take the time to take a tour. Home is large offers a generous sized living room, family room and spacious bathrooms. Would make a great family home or investment but dont pass on seeing it. Has back patio and accessible through slider doors, lots of windows, home has great lighting inside, tiled throughout with carpet in bedrooms. Property has new roof and will have termite clearance at close with 1 yr home warranty.
Property Features
Property Type: Residential - Single Family
Cooling: None
Garage: 4 car attached
Heating: Central
Lot Size: 0.14 Acres
Roof Type: Composition
Stories: 2.0
Year Built: 1958
Amenities
Cathedral Ceiling(s)
Separate/Formal Dining Room
All Bedrooms Down
Feature Descriptions
Appliances: Gas Range
Community Features: Curbs, Street Lights, Sidewalks
Days on Site: 24
Exterior: Stucco, Wood Siding
Fencing: Wood
Fireplace: None
Flooring: Carpet, Tile
Laundry: Inside
Lot: 0-1 Unit/Acre
Parcel#: 121033008
Parking: Driveway, Garage
Parking Notes: Driveway, Garage
Patio/Porch: Rear Porch
Sewer: Public Sewer
Spa: None
Units: 1
Water: Public
Window: Garden Window(s)
Local Schools
School District: See Remarks
Listed By / Shown By
Listed By
Agency Name: Empire Real Estate Group
Agent Name: Yolanda Perez
Agency Phone: 805-720-3464
Shown By
Agency Title: Watson Realty - Central California Escrow
Agency Phone: (661) 716-5000
Estimate Your Payment
Estimated Payment
$ 1,661.37 per month $1,468.87 Principal & Interest $0.00 Property Tax (data not provided by mls) $192.50 Homeowner's InsuranceChange Payment Information
Privacy Policy / DMCA Notice / ADA Accessibility


This site is hosted, designed and copyright
© 1994 - 2026 by
Delta Media Group, Inc. -- Patent Pending --
Agency License Information: DRE# 00782354
316 E Orchard | MLS# PI26148298
This single family home located at 316 E Orchard, Santa Maria, CA 93454 is currently listed for sale with an asking price of $659,999. This property was built in 1958 and has 3 bedrooms and 2 full baths with 1547 sq. ft. E Orchard is located in the SM Northeast(910) subdivision within the See Remarks school district. Search SM Northeast(910) real estate on www.cce-escrow.com today.