
BEDS2
BATHS2 full
SQUARE FEET2,076
MLS#SR26165628
STATUSActive
PROPERTY TYPEResidential - Single Family
SUBDIVISIONFour Seasons Beaumount
SCHOOLBeaumont
Listing Courtesy of:
Coldwell Banker Quality Properties
Agency Phone: 818-725-2500
Associate Name: Lorena Forne

Listing Shown by:
Watson Realty - Central California Escrow
Agency Phone: (661) 716-5000
Property Description
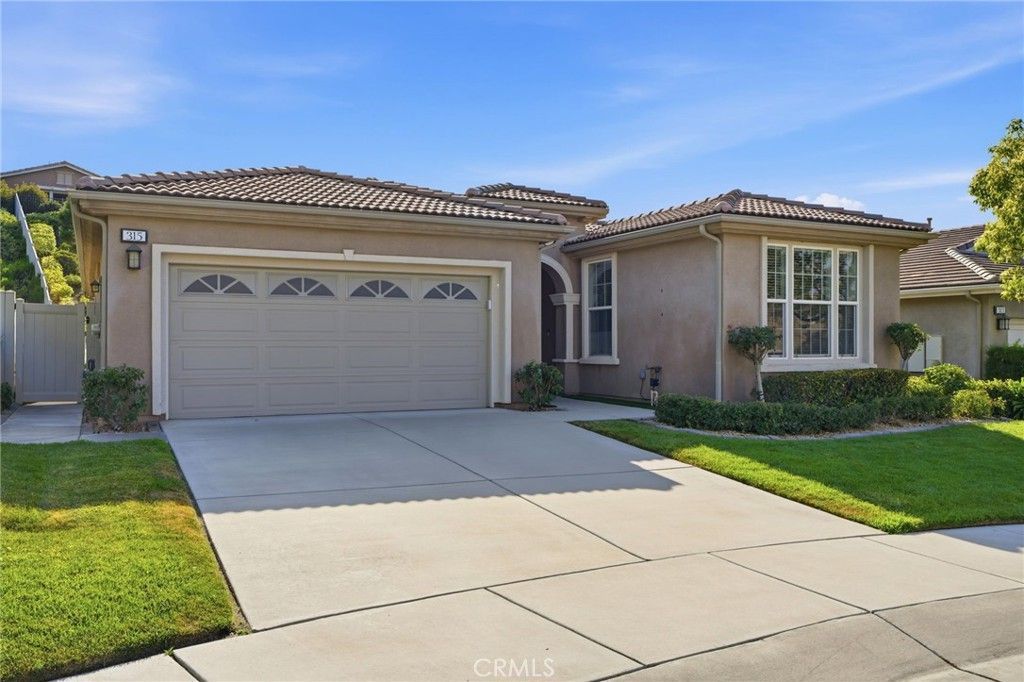
Welcome to Four Seasons Beaumont, a premier 55+ gated community offering exceptional resort style living. Nestled on a peaceful cul-de-sac, this beautifully maintained single story home features a desirable open concept floor plan with no stairs. The home offers 2 spacious bedrooms and 2 Full bathrooms plus a versatile bonus room that can easily serve as a home office, den, or 3rd bedroom. The chef inspired kitchen is the heart of the home, showcasing an oversized center island perfect for entertaining, abundant cabinetry, and seamless flow into the dining and living areas. Beautiful flooring extends throughout the home, creating a warm and inviting atmosphere. Enjoy an active, vibrant lifestyle with an impressive array of resort style amenities, including multiple pools and spas, a state of the art fitness center, pickleball and tennis courts, bocce ball, walking trails, billiards, an amphitheater, café, clubhouse, and a full calendar of social activities. This is more than a home its a lifestyle youll love.
Property Features
Property Type: Residential - Single Family
Cooling: CentralAir
Garage: 2 car attached
Heating: Central, Fireplaces
Home Style: Mediterranean
Lot Size: 0.18 Acres
Roof Type: Tile
Stories: 1.0
Year Built: 2009
Amenities
BreakfastBar
CeilingFans
CrownMolding
CathedralCeilings
SeparateFormalDiningRoom
EatInKitchen
OpenFloorplan
QuartzCounters
AllBedroomsDown
BedroomOnMainLevel
MainLevelPrimary
WalkInClosets
RainGutters
Feature Descriptions
Appliances: Dishwasher, GasOven, Microwave, Refrigerator
Association Amenities: BilliardRoom, CallForRules, Clubhouse, ControlledAccess, DogPark, FitnessCenter, MeetingRoom, MeetingBanquetPartyRoom, OutdoorCookingArea, Barbecue, PaddleTennis, Pickleball, Pool, PetRestrictions, PetsAllowed, RecreationRoom, Guard, Sauna, SpaHotTub, Security
Community Features: StreetLights, Gated
Days on Site: 1
Exterior: Stucco
Fireplace: LivingRoom
Flooring: Vinyl
HOA Fee: 321/ Monthly
Laundry: Inside, LaundryRoom
Lot: CulDeSac
Parcel#: 428290033
Parking: DirectAccess, Garage
Parking Notes: DirectAccess, Garage
Patio/Porch: Concrete, Covered
Pool: InGround, Association
Security: GatedWithGuard, GatedCommunity, GatedWithAttendant
Sewer: PublicSewer
Spa: Association, InGround
Spa: Yes
Special View Info: TreesWoods
Units: 1
Utilities: CableConnected, ElectricityConnected, NaturalGasConnected
Water: Public
Local Schools
School District: Beaumont
Listed By / Shown By
Listed By
Agency Name: Coldwell Banker Quality Properties
Agent Name: Lorena Forne
Agency Phone: 818-725-2500
Shown By
Agency Title: Watson Realty - Central California Escrow
Agency Phone: (661) 716-5000
Estimate Your Payment
Estimated Payment
$ 1,558.17 per month $1,377.63 Principal & Interest $0.00 Property Tax (data not provided by mls) $180.54 Homeowner's InsuranceChange Payment Information
Privacy Policy / DMCA Notice / ADA Accessibility


This site is hosted, designed and copyright
© 1994 - 2026 by
Delta Media Group, Inc. -- Patent Pending --
Agency License Information: DRE# 00782354
315 Pipe Springs | MLS# SR26165628
This single family home located at 315 Pipe Springs, Beaumont, CA 92223 is currently listed for sale with an asking price of $619,000. This property was built in 2009 and has 2 bedrooms and 2 full baths with 2076 sq. ft. Pipe Springs is located in the Four Seasons Beaumount subdivision within the Beaumont school district. Search Four Seasons Beaumount real estate on www.cce-escrow.com today.