
BEDS2
BATHS1 full
SQUARE FEET692
MLS#CV26159832
STATUSActive
PROPERTY TYPEResidential - Single Family
SCHOOLCovina Valley Unified
Listing Courtesy of:
RE/MAX MASTERS REALTY
Agency Phone: 626-967-1779
Associate Name: Jonathan Starr

Listing Shown by:
Watson Realty - Central California Escrow
Agency Phone: (661) 716-5000
Property Description
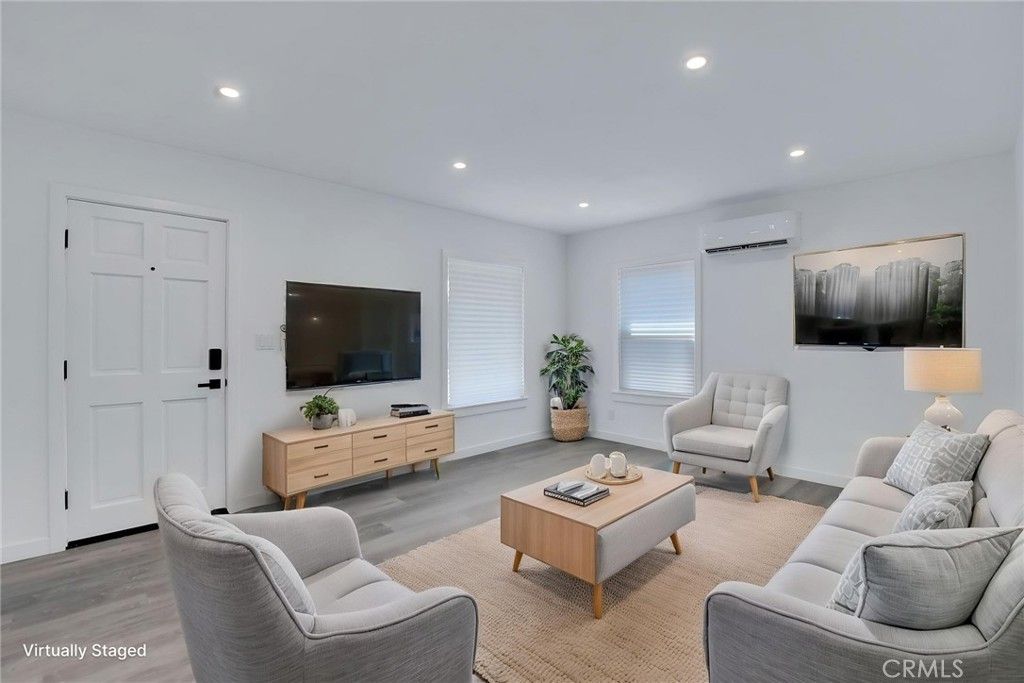
Nestled in a quiet Covina neighborhood with coveted South Hills schools, you will find this totally upgraded 2 bedroom charmer. Features of this unique property include: great curb appeal, a country living porch, a living room with recessed lights, a completely remodeled kitchen with built in appliance, 2 bedrooms, a fully remodeled bathroom, and an attached garage with pedestrian access to the home. Other features include: new central heating and air conditioning split system, new windows, new paint, and new flooring, new plumbing and electrical systems. This home is close to shopping, restaurants, transportation, fast food, equestrian & hiking trails, colleges and universities, Walnut Creek Wilderness Park, Via Verde Country Club and Golf Course, Bonelli Regional Park with fishing & swimming & boating, Raging Waters water park, and is easily accessible to the 10, and 210 freeways. Some of the photos have been digitally staged. Please click on the Virtual Tour to see the 3D floor plan.
Property Features
Property Type: Residential - Single Family
Cooling: Central Air, Ductless
Garage: 1 car attached
Lot Size: 0.04 Acres
Stories: 1.0
Year Built: 1946
Feature Descriptions
Community Features: Suburban
Days on Site: 5
Fireplace: None
Laundry: In Garage
Lot: Back Yard, Front Yard
Parcel#: 8430031024
Sewer: Public Sewer
Units: 1
Water: Public
Local Schools
High School: South Hills
Middle School: Siera Vista
School District: Covina Valley Unified
Listed By / Shown By
Listed By
Agency Name: RE/MAX MASTERS REALTY
Agent Name: Jonathan Starr
Agency Phone: 626-967-1779
Shown By
Agency Title: Watson Realty - Central California Escrow
Agency Phone: (661) 716-5000
Estimate Your Payment
Estimated Payment
$ 1,329.10 per month $1,175.10 Principal & Interest $0.00 Property Tax (data not provided by mls) $154.00 Homeowner's InsuranceChange Payment Information
Privacy Policy / DMCA Notice / ADA Accessibility


This site is hosted, designed and copyright
© 1994 - 2026 by
Delta Media Group, Inc. -- Patent Pending --
Agency License Information: DRE# 00782354
315 N San Jose | MLS# CV26159832
This single family home located at 315 N San Jose, Covina, CA 91723 is currently listed for sale with an asking price of $528,000. This property was built in 1946 and has 2 bedrooms and 1 full baths with 692 sq. ft. N San Jose is located within the Covina Valley Unified school district. Search Covina real estate on www.cce-escrow.com today.