
BEDS4
BATHS5 full 1 partial
SQUARE FEET5,142
MLS#NDP2606841
STATUSPending
PROPERTY TYPEResidential - Single Family
SCHOOLBonsall Unified
Listing Courtesy of:
Coldwell Banker Assoc.Brkr Inc
Agency Phone: 951-244-1867
Associate Name: Erica Williams

Listing Shown by:
Watson Realty - Central California Escrow
Agency Phone: (661) 716-5000
Property Description
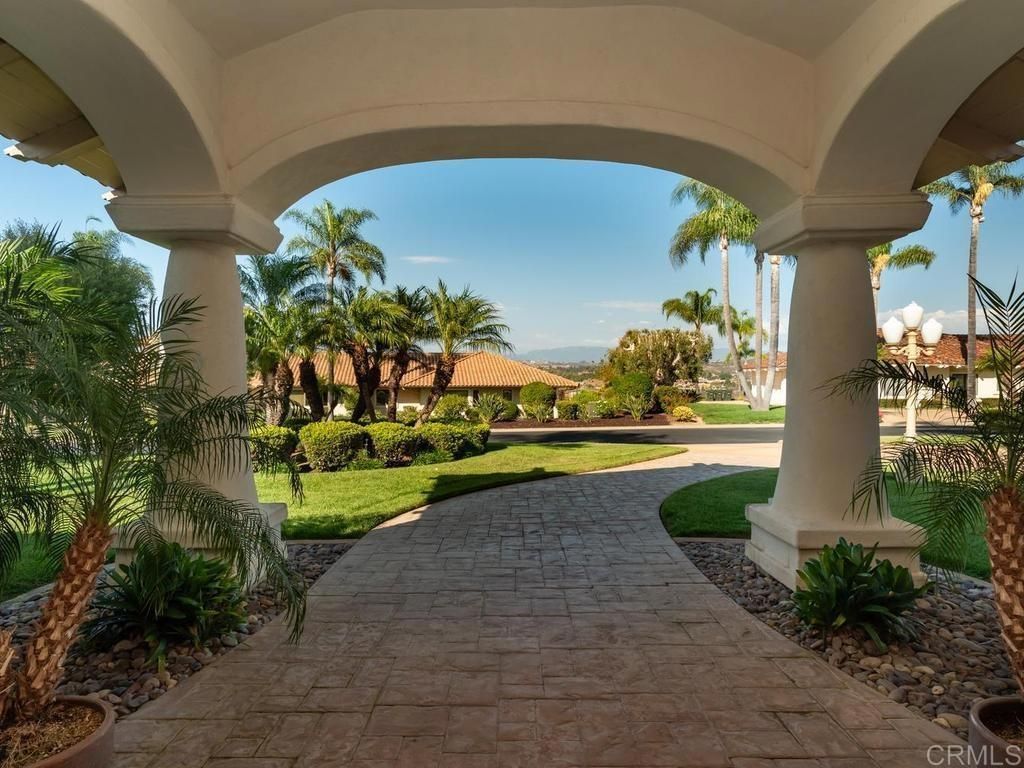
First time ever on the market! Nestled within the prestigious Lake Vista Estates gated community in Bonsall, this custom single-story estate offers an incredible opportunity to own a one-of-a-kind property on 2 private acres. Boasting 5,142 square feet, the home features 4 bedrooms, 6 bathrooms, a spacious 4-car garage, large pool, private tennis court, 3 fireplaces, and breathtaking sunset views. One of the four bedrooms offers the flexibility to serve as a private home office, library, or guest suite. Designed for both everyday living and grand entertaining, the expansive floor plan includes a large open kitchen and family room, complemented by elegant formal living and dining rooms. Built in 1993, this original-owner home has been lovingly cared for and is exceptionally clean, offering the perfect canvas for a buyer to update and create their dream estate. Enjoy the privacy, space, and tranquility of Lake Vista Estates, one of Bonsall's premier gated communities, known for its refreshing coastal breezes, mild year-round climate, and scenic rolling hills. With very low HOA dues, this exceptional property offers the best of luxury country living while remaining just minutes from golf, dining, shopping, and Interstate 15. A rare opportunity to own a home that has never before been offered for sale.
Property Features
Property Type: Residential - Single Family
Cooling: Central Air, Dual
Garage: 4 car attached
Heating: Central, Forced Air, Propane
Home Style: Mediterranean
Lot Size: 2.00 Acres
Roof Type: Tile
Stories: 1.0
Year Built: 1993
Amenities
Beamed Ceilings
Wet Bar
Breakfast Area
Ceiling Fan(s)
Central Vacuum
Separate/Formal Dining Room
Granite Counters
High Ceilings
Country Kitchen
Open Floorplan
Pantry
Tile Counters
Bar
All Bedrooms Down
Bedroom on Main Level
Entrance Foyer
Main Level Primary
Primary Suite
Walk-In Pantry
Walk-In Closet(s)
Feature Descriptions
Accessibility: No Stairs, Accessible Doors, Accessible Hallway(s)
Appliances: Built-In Range, Dishwasher, Electric Cooktop, Electric Oven, Electric Range, Disposal, Gas Water Heater, Hot Water Circulator, Microwave, Refrigerator, Range Hood, Trash Compactor, Water To Refrigerator, Water Heater, Warming Drawer, Dryer, Washer
Association Amenities: Controlled Access, Trash
Community Features: Curbs, Gated
Days on Site: 14
Door Features: Double Door Entry, Sliding Doors
Exterior: Copper Plumbing
Fencing: Chain Link, Wrought Iron
Fireplace: Family Room, Great Room, Living Room, Primary Bedroom
Flooring: Carpet, Laminate, Tile
HOA Fee: 193/ Monthly
Laundry: Inside, Laundry Room, Propane Dryer Hookup
Lot: Back Yard, Cul-De-Sac, Front Yard, Sprinklers In Rear, Sprinklers In Front, Lawn, Lot Over 40000 Sqft, Landscaped, Sprinkler System, Walkstreet
Parcel#: 1264411600
Parking: Circular Driveway, Controlled Entrance, Concrete, Door-Multi, Direct Access, Driveway, Garage, Garage Door Opener, Gated, Private, Pull-through, Garage Faces Side
Parking Notes: Circular Driveway, Controlled Entrance, Concrete, Doo
Patio/Porch: Covered, Front Porch, Open, Patio
Pool: Gunite, In Ground, Private
Security: Security System, Carbon Monoxide Detector(s), Gated Community, Smoke Detector(s)
Sewer: Public Sewer
Spa: Yes
Spa: Gunite, In Ground, Private
Special View Info: Hills, Neighborhood, Panoramic, Pool, Valley
Swimming Pool: Yes
Utilities: Electricity Connected, Propane
Window: Blinds, Drapes, Skylight(s)
Local Schools
High School: Bonsall
Middle School: Norman L. Sullivan
Elementary School: Bonsall
School District: Bonsall Unified
Listed By / Shown By
Listed By
Agency Name: Coldwell Banker Assoc.Brkr Inc
Agent Name: Erica Williams
Agency Phone: 951-244-1867
Shown By
Agency Title: Watson Realty - Central California Escrow
Agency Phone: (661) 716-5000
Estimate Your Payment
Estimated Payment
$ 5,286.19 per month $4,673.69 Principal & Interest $0.00 Property Tax (data not provided by mls) $612.50 Homeowner's InsuranceChange Payment Information
Privacy Policy / DMCA Notice / ADA Accessibility


This site is hosted, designed and copyright
© 1994 - 2026 by
Delta Media Group, Inc. -- Patent Pending --
Agency License Information: DRE# 00782354
31481 Lake Vista Circle | MLS# NDP2606841
This single family home located at 31481 Lake Vista Circle, Bonsall, CA 92003 is currently listed for sale with an asking price of $2,100,000. This property was built in 1993 and has 4 bedrooms and 5 full and 1 partial baths with 5142 sq. ft. Lake Vista Circle is located within the Bonsall Unified school district. Search Bonsall real estate on www.cce-escrow.com today.