
BEDS4
BATHS2 full 1 partial
SQUARE FEET1,912
MLS#IG26166803
STATUSActive
PROPERTY TYPEResidential - Condominium
SCHOOLHemet Unified
Listing Courtesy of:
RICHMOND AMERICAN HOMES
Agency Phone: 800-852-9714
Associate Name: John Bayless

Listing Shown by:
Watson Realty - Central California Escrow
Agency Phone: (661) 716-5000
Property Description
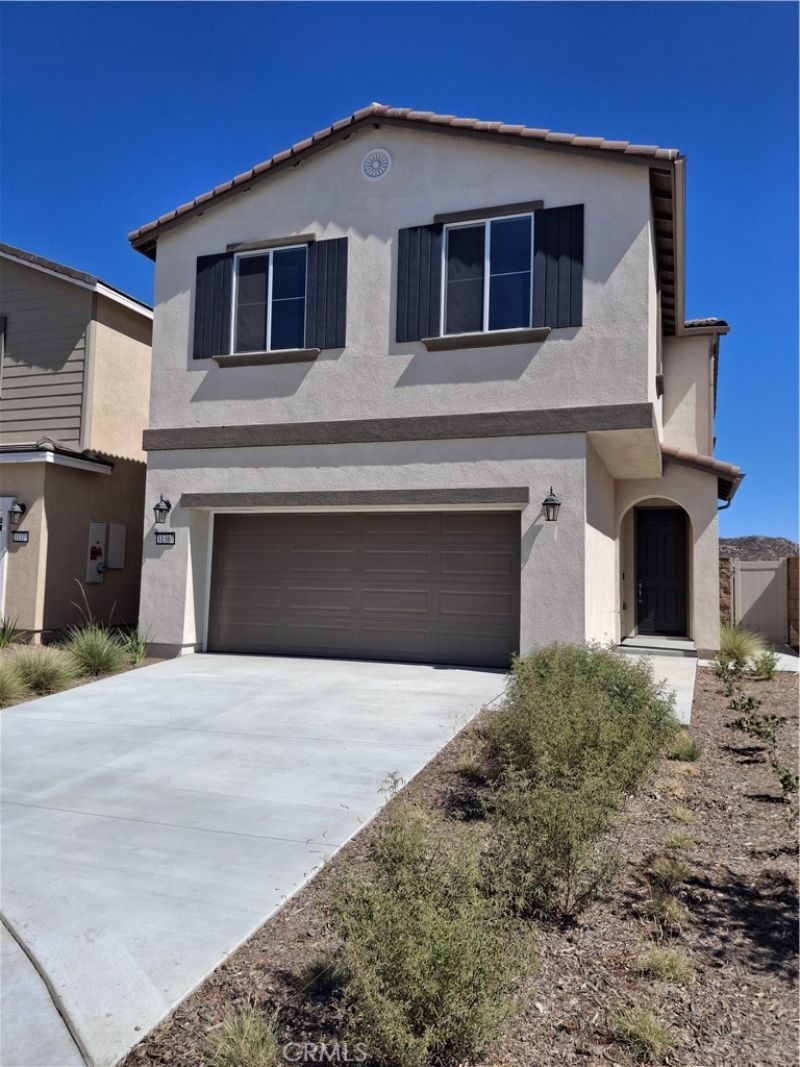
THE LIBERATING LARK 4 BED 2.5 BATH 1912 SQ FT: Where effortless modern luxury meets low-maintenance living at The Woods in Winchester! The highly desired Lark Plan is the ideal layout for busy professionals, first-time buyers, and VA shoppers seeking space, style, and easy upkeep. The main level features a light-filled open concept with a great room flowing seamlessly into a center-island kitchen complete with a walk-in pantry. Enjoy easy evening relaxation on the private covered back patio. Upstairs, find a spacious primary sanctuary featuring a massive walk-in closet and a private ensuite bath with dual sinks. Three additional bedrooms, a full guest bath, and a dedicated second-floor laundry room offer maximum convenience. Finished with designer-curated selections, energy-efficient systems, and brand-new construction quality. Community amenities include a gated entry, resort-style pool, clubhouse, and dog parks, all just minutes from major commuter routes and regional medical centers. -Property Highlights include a nice long driveway and no neighbors behind you -Plan: The Lark Plan at The Woods -Layout: 4 Bedrooms | 2.5 Bathrooms | 2-Car Attached Garage - Key Features: Covered Patio, Open Kitchen with Island, Upper-Level Laundry Room, Brand-New Construction-Community Amenities: Gated Access, Pool, Clubhouse, Dog Parks
Property Features
Property Type: Residential - Condominium
Cooling: CentralAir, Electric, AtticFan
Garage: 2 car attached
Heating: Central, Electric
Home Style: Modern, Ranch
Lot Size: 0.09 Acres
Roof Type: Concrete, Tile
Stories: 1.0
Year Built: 2026
Amenities
SeparateFormalDiningRoom
HighCeilings
AllBedroomsUp
Feature Descriptions
Accessibility: None
Appliances: ConvectionOven, ElectricOven, ElectricRange, ElectricWaterHeater, Disposal, WaterHeater, Washer
Association Amenities: Pool
Community Features: DogPark, Park, Gated, Pool
Days on Site: 1
Door Features: InsulatedDoors
Exterior: Frame, Concrete, Stucco
Fencing: Block, Vinyl
Fireplace: None
Flooring: Carpet, Tile, Vinyl
HOA Fee: 140/ Monthly
Laundry: ElectricDryerHookup, Inside, UpperLevel
Lot: BackYard, SprinklersInFront
Parking: Concrete, Driveway, GarageFacesFront, Garage
Parking Notes: Concrete, Driveway, GarageFacesFront, Garage
Patio/Porch: Concrete, Covered, Patio
Pool: Community, Association
Security: FireDetectionSystem, FireSprinklerSystem, GatedCommunity, SmokeDetectors
Sewer: PublicSewer
Spa: None
Special View Info: Mountains, Neighborhood
Swimming Pool: Yes
Units: 1
Utilities: ElectricityConnected, WaterConnected
Water: Public
Window: DoublePaneWindows
Local Schools
School District: Hemet Unified
Listed By / Shown By
Listed By
Agency Name: RICHMOND AMERICAN HOMES
Agent Name: John Bayless
Agency Phone: 800-852-9714
Shown By
Agency Title: Watson Realty - Central California Escrow
Agency Phone: (661) 716-5000
Estimate Your Payment
Estimated Payment
$ 1,344.20 per month $1,188.45 Principal & Interest $0.00 Property Tax (data not provided by mls) $155.75 Homeowner's InsuranceChange Payment Information
Privacy Policy / DMCA Notice / ADA Accessibility


This site is hosted, designed and copyright
© 1994 - 2026 by
Delta Media Group, Inc. -- Patent Pending --
Agency License Information: DRE# 00782354
31367 Trappers Loop | MLS# IG26166803
This condo located at 31367 Trappers Loop, Winchester, CA 92596 is currently listed for sale with an asking price of $534,000. This property was built in 2026 and has 4 bedrooms and 2 full and 1 partial baths with 1912 sq. ft. Trappers Loop is located within the Hemet Unified school district. Search Winchester real estate on www.cce-escrow.com today.