
BEDS3
BATHS2 full
SQUARE FEET1,385
MLS#FR26162743
STATUSActive Under Contract
PROPERTY TYPEResidential - Single Family
SCHOOLYosemite Unified
Listing Courtesy of:
Realty Concepts, Ltd.
Agency Phone: 5594901500
Associate Name: Gerald Brown

Listing Shown by:
Watson Realty - Central California Escrow
Agency Phone: (661) 716-5000
Property Description
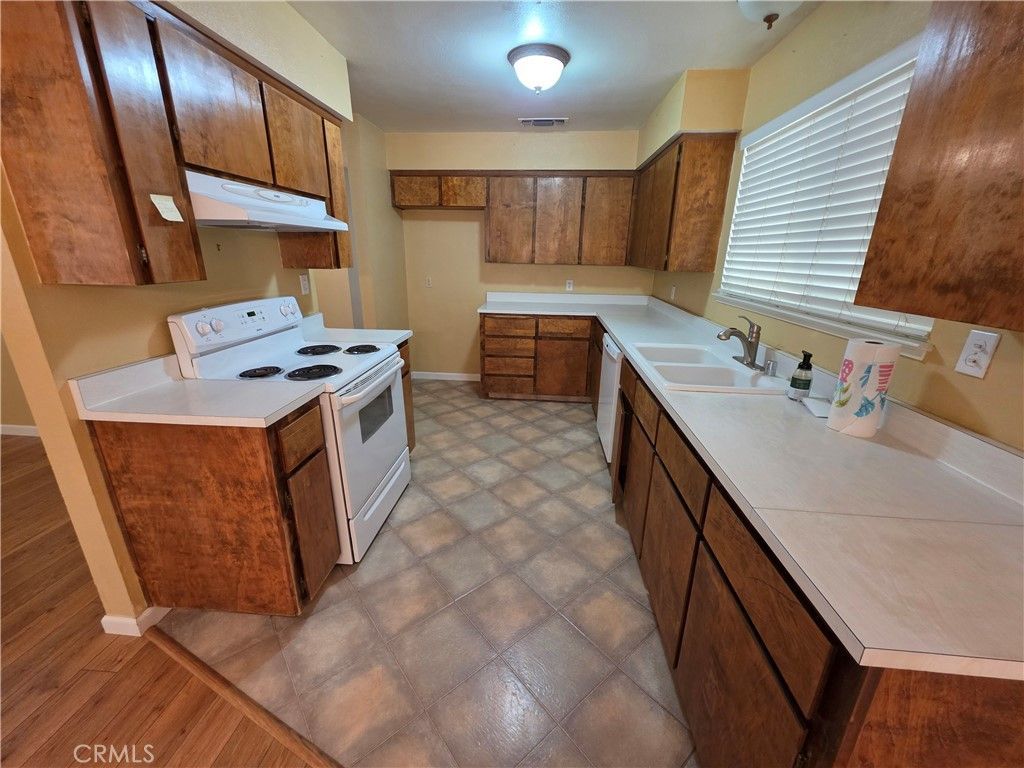
**Well-Maintained Yosemite Lakes Park Home** Welcome to this beautifully maintained 3-bedroom, 2-bath home offering 1,385 sq. ft. of comfortable living in the desirable Yosemite Lakes Park community. Pride of ownership shines throughout, with thoughtful updates and meticulous care. Major improvements include a **new roof installed approximately 10 years ago**, **energy-efficient dual-pane windows**, and a **professionally treated and painted exterior completed just 2 years ago**. Inside, you'll find a spacious primary suite featuring a **large walk-in closet**, along with another generous walk-in closet in the second bedroomproviding exceptional storage. The home is complemented by a **paved driveway leading to the house** and has been lovingly maintained by its owners. Enjoy all the amenities Yosemite Lakes Park has to offer, including golf, a community pool, clubhouse, equestrian center, hiking trails, and more, while living in a peaceful mountain setting with convenient access to local services.
Property Features
Property Type: Residential - Single Family
Cooling: Central Air
Garage: 2 car attached
Heating: Central, Fireplace(s)
Home Style: Ranch
Lot Size: 1.10 Acres
Roof Type: Composition
Stories: 1.0
Year Built: 1974
Amenities
Ceiling Fan(s)
Eat-in Kitchen
All Bedrooms Down
Bedroom on Main Level
Main Level Primary
Walk-In Closet(s)
Feature Descriptions
Accessibility: None
Appliances: Dishwasher, Electric Oven, Electric Range
Association Amenities: Clubhouse, Dog Park, Golf Course, Horse Trail(s), Barbecue, Picnic Area, Playground, Pickleball, Pool, Spa/Hot Tub, Tennis Court(s), Trail(s)
Community Features: Biking, Dog Park, Foothills, Fishing, Golf, Hiking, Horse Trails, Stable(s), Lake, Mountainous, Park, Pool
Days on Site: 7
Exterior: Wood Siding
Fencing: None
Fireplace: Living Room
Flooring: Carpet, Laminate
HOA Fee: 202/ Monthly
Horse Amenities: Riding Trail
Laundry: Washer Hookup, Electric Dryer Hookup
Lot: 0-1 Unit/Acre, Sloped Down, Sloped Up, Trees
Parcel#: 092100013
Parking: Attached Carport
Parking Notes: Attached Carport
Patio/Porch: Concrete, Covered
Pool: Community, Association
Sewer: Aerobic Septic
Spa: Community
Spa: Yes
Special View Info: Mountain(s)
Swimming Pool: Yes
Units: 1
Utilities: Electricity Connected, Water Connected
Water: Public, See Remarks
Window: Double Pane Windows
Local Schools
High School: Yosemite
Middle School: Coarsegold
Elementary School: Rivergold
School District: Yosemite Unified
Listed By / Shown By
Listed By
Agency Name: Realty Concepts, Ltd.
Agent Name: Gerald Brown
Agency Phone: 5594901500
Shown By
Agency Title: Watson Realty - Central California Escrow
Agency Phone: (661) 716-5000
Estimate Your Payment
Estimated Payment
$ 805.01 per month $711.74 Principal & Interest $0.00 Property Tax (data not provided by mls) $93.28 Homeowner's InsuranceChange Payment Information
Privacy Policy / DMCA Notice / ADA Accessibility


This site is hosted, designed and copyright
© 1994 - 2026 by
Delta Media Group, Inc. -- Patent Pending --
Agency License Information: DRE# 00782354
31360 Yosemite Springs Parkway | MLS# FR26162743
This single family home located at 31360 Yosemite Springs Parkway, Coarsegold, CA 93614 is currently listed for sale with an asking price of $319,800. This property was built in 1974 and has 3 bedrooms and 2 full baths with 1385 sq. ft. Yosemite Springs Parkway is located within the Yosemite Unified school district. Search Coarsegold real estate on www.cce-escrow.com today.