
BEDS3
BATHS2 full
SQUARE FEET1,141
MLS#41151960
STATUSActive
PROPERTY TYPEResidential - Single Family
SUBDIVISIONHOLBROOK HEIGHTS
Listing Courtesy of:
Coldwell Banker Realty
Agency Phone: 925-837-4100
Associate Name: Jason Caskie

Listing Shown by:
Watson Realty - Central California Escrow
Agency Phone: (661) 716-5000
Property Description
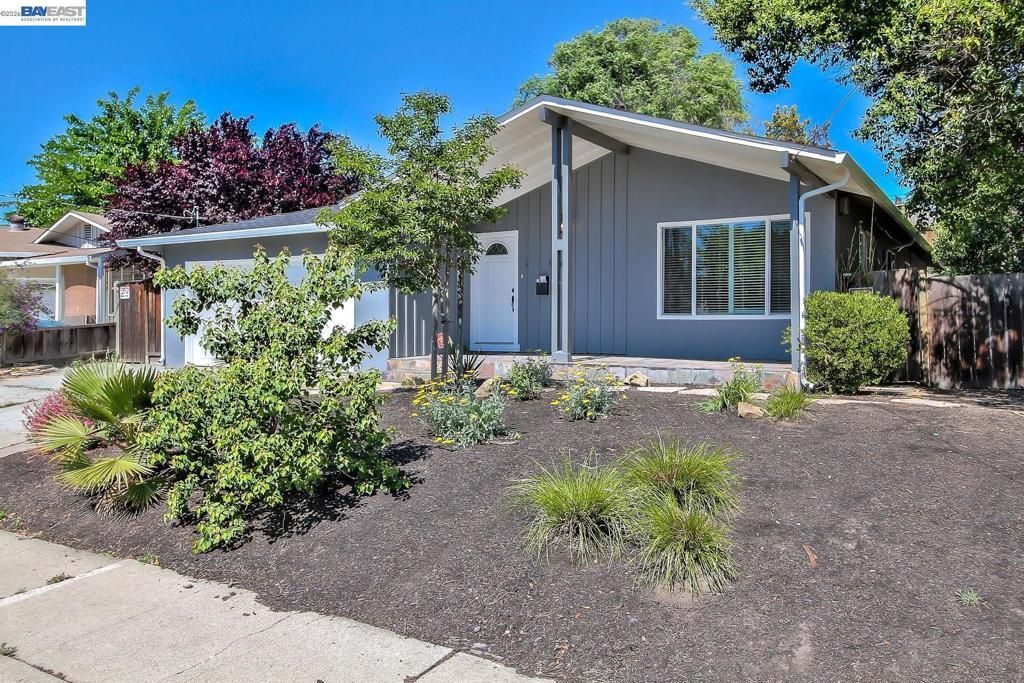
SINGLE STORY. 3 BEDROOMS. 2 BATHS. PRIVATE BACKYARD. 2-CAR GARAGE. COMMUNITY POOL. Whether you're buying your first home, looking for single-level living or searching for a home you can make your own, 3136 Claudia Drive is ready for its next chapter-and ready for you to make it yours. Welcome to 3136 Claudia Drive, a charming 3-bedroom, 2-bath ranch-style home offering comfort, convenience and an easy-to-enjoy floor plan in Concord's Holbrook Heights neighborhood. Step inside to a light and inviting living space featuring laminate and tile flooring, dual-pane windows, central heat and air conditioning, and a cozy wood-burning fireplace. The functional single-level layout offers three bedrooms and two full baths, making the home ideal for a variety of lifestyles. Out back, enjoy a private fenced yard with a deck and plenty of opportunity to create your own outdoor retreat-perfect for entertaining, gardening, relaxing or simply enjoying the California sunshine. Additional highlights include an attached 2-car garage with interior access and side-yard access, plus access to the Holbrook Heights community amenities, including a neighborhood park and pool. Conveniently located near shopping, BART, parks and everyday amenities, this home offers an appealing combination of location, functionality and value.
Property Features
Property Type: Residential - Single Family
Cooling: Central Air
Garage: 2 car attached
Heating: Forced Air
Home Style: Ranch
Lot Size: 0.12 Acres
Roof Type: Shingle
Stories: 1.0
Year Built: 1955
Amenities
Eat-in Kitchen
Feature Descriptions
Accessibility: None
Appliances: Gas Water Heater
Association Amenities: Pool
Days on Site: 8
Exterior: Stucco
Fireplace: Family Room
Flooring: Laminate, Tile, Wood
HOA Fee: 212
Lot: Back Yard, Front Yard, Street Level, Yard
Parcel#: 1111520092
Parking: Garage, Garage Door Opener
Parking Notes: Garage, Garage Door Opener
Patio/Porch: Deck
Pool: Association
Listed By / Shown By
Listed By
Agency Name: Coldwell Banker Realty
Agent Name: Jason Caskie
Agency Phone: 925-837-4100
Shown By
Agency Title: Watson Realty - Central California Escrow
Agency Phone: (661) 716-5000
Estimate Your Payment
Estimated Payment
$ 1,633.68 per month $1,444.39 Principal & Interest $0.00 Property Tax (data not provided by mls) $189.29 Homeowner's InsuranceChange Payment Information
Privacy Policy / DMCA Notice / ADA Accessibility


This site is hosted, designed and copyright
© 1994 - 2026 by
Delta Media Group, Inc. -- Patent Pending --
Agency License Information: DRE# 00782354
3136 Claudia Dr | MLS# 41151960
This single family home located at 3136 Claudia Dr, Concord, CA 94519 is currently listed for sale with an asking price of $649,000. This property was built in 1955 and has 3 bedrooms and 2 full baths with 1141 sq. ft. Claudia Dr is located in the HOLBROOK HEIGHTS subdivision. Search HOLBROOK HEIGHTS real estate on www.cce-escrow.com today.