
BEDS4
BATHS4 full
SQUARE FEET3,139
MLS#SR26123534
STATUSActive
PROPERTY TYPEResidential - Single Family
SUBDIVISIONCustom Hasley Canyon (CHASC)
SCHOOLWilliam S. Hart Union
Listing Courtesy of:
RE/MAX of Santa Clarita
Agency Phone: 661-255-2650
Associate Name: Debbie Kelly

Listing Shown by:
Watson Realty - Central California Escrow
Agency Phone: (661) 716-5000
Property Description
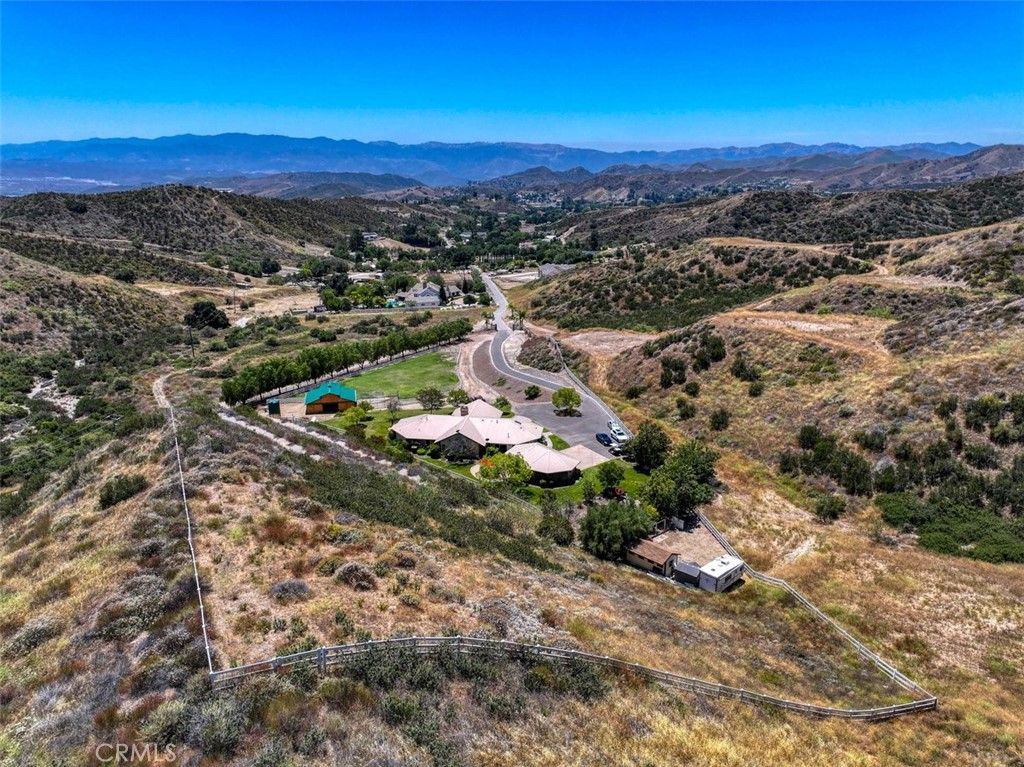
4+5+Spa+10.65Acres+Barn+ public water and Well. Single Story Hasley Canyon Custom Ranch! Beautiful Views! Gated. Tile floors. Very open floor plan. Stone counters in kitchen with Island. Island has second Sink. Stainless Steel Appliances. Thermador 6 burner stove.Pot filler. Commerical refrigerator freezer. Laundry room with sink. Walk in pantry. Exposed beams thru out. Carpet inlay in livingroom. Fireplace. Large picture windows. Office could be possible 5th bedroom. Each bedroom has its own bathroom. Ceiling fans thru out. Plantation shutters. Mirrored wardrobe doors. Walk in closets. Main Suite includes Double sinks.Walk in shower with dual shower heads. Jaccuzzi Tub. Walk in closet. Outdoor Spa. Mature fruit trees. Detached 3 car garage with openers. Playground. Exteior sheds. Barn is two stall with turn outs. Hay storage and tack room. Plumbed for toliet. Stalls have matts and drains. Fan and misters.Fenced and planted pasture. Lots of room and Lots of potential!
Property Features
Property Type: Residential - Single Family
Cooling: Central Air, Dual
Garage: 3
Heating: Central, Fireplace(s), Propane
Home Style: Ranch
Lot Size: 10.65 Acres
Roof Type: Metal
Stories: 1.0
Year Built: 2007
Amenities
Beamed Ceilings
Built-in Features
Ceiling Fan(s)
Cathedral Ceiling(s)
Separate/Formal Dining Room
Eat-in Kitchen
Granite Counters
High Ceilings
Open Floorplan
Pantry
Phone System
Stone Counters
Unfurnished
Bedroom on Main Level
Main Level Primary
Primary Suite
Walk-In Pantry
Walk-In Closet(s)
Feature Descriptions
Accessibility: No Stairs
Appliances: 6 Burner Stove, Dishwasher, Freezer, Disposal, Microwave, Propane Oven, Propane Range, Refrigerator, Water Heater, Dryer, Washer
Association Amenities: Fire Pit
Community Features: Rural
Days on Site: 54
Fencing: Cross Fenced, Good Condition, Partial, Vinyl
Fireplace: Great Room, Living Room, Propane, Raised Hearth
Flooring: Carpet, Tile
Furnished: Yes
Laundry: Laundry Room, Propane Dryer Hookup
Lot: Agricultural, Horse Property, Sprinklers In Rear, Sprinklers In Front, Irregular Lot, Lot Over 40000 Sqft, Pasture, Ranch, Sprinklers Timer, Yard
Parcel#: 3247026048
Parking: Door-Multi, Driveway, Garage Faces Front, Garage, Garage Door Opener, Gated, Paved, Public, RV Access/Parking
Parking Notes: Door-Multi, Driveway, Garage Faces Front, Garage, Gara
Patio/Porch: Rear Porch, Concrete, Open, Patio
Security: Carbon Monoxide Detector(s), Security Gate, Smoke Detector(s)
Sewer: Septic Tank
Spa: Yes
Spa: Above Ground, Private
Special View Info: Canyon, Mountain(s)
Units: 1
Utilities: Electricity Connected, Propane, Phone Connected, Water Connected
Water: Public, Well
Window: Blinds, Plantation Shutters
Local Schools
High School: Buyer to Verify
Middle School: Buyer to Verify
Elementary School: Buyer to Verify
School District: William S. Hart Union
Listed By / Shown By
Listed By
Agency Name: RE/MAX of Santa Clarita
Agent Name: Debbie Kelly
Agency Phone: 661-255-2650
Shown By
Agency Title: Watson Realty - Central California Escrow
Agency Phone: (661) 716-5000
Estimate Your Payment
Estimated Payment
$ 5,032.54 per month $4,449.43 Principal & Interest $0.00 Property Tax (data not provided by mls) $583.11 Homeowner's InsuranceChange Payment Information
Privacy Policy / DMCA Notice / ADA Accessibility


This site is hosted, designed and copyright
© 1994 - 2026 by
Delta Media Group, Inc. -- Patent Pending --
Agency License Information: DRE# 00782354
31233 Romero Canyon | MLS# SR26123534
This single family home located at 31233 Romero Canyon, Castaic, CA 91384 is currently listed for sale with an asking price of $1,999,233. This property was built in 2007 and has 4 bedrooms and 4 full baths with 3139 sq. ft. Romero Canyon is located in the Custom Hasley Canyon (CHASC) subdivision within the William S. Hart Union school district. Search Custom Hasley Canyon (CHASC) real estate on www.cce-escrow.com today.