
BEDS2
BATHS2 full
SQUARE FEET1,444
MLS#26866439
STATUSActive
PROPERTY TYPEResidential - Townhouse
SUBDIVISIONSteel Work Lofts
Listing Courtesy of:
J H Tarman Co.
Agency Phone: 510-835-5807
Associate Name: Kent Tarman

Listing Shown by:
Watson Realty - Central California Escrow
Agency Phone: (661) 716-5000
Property Description
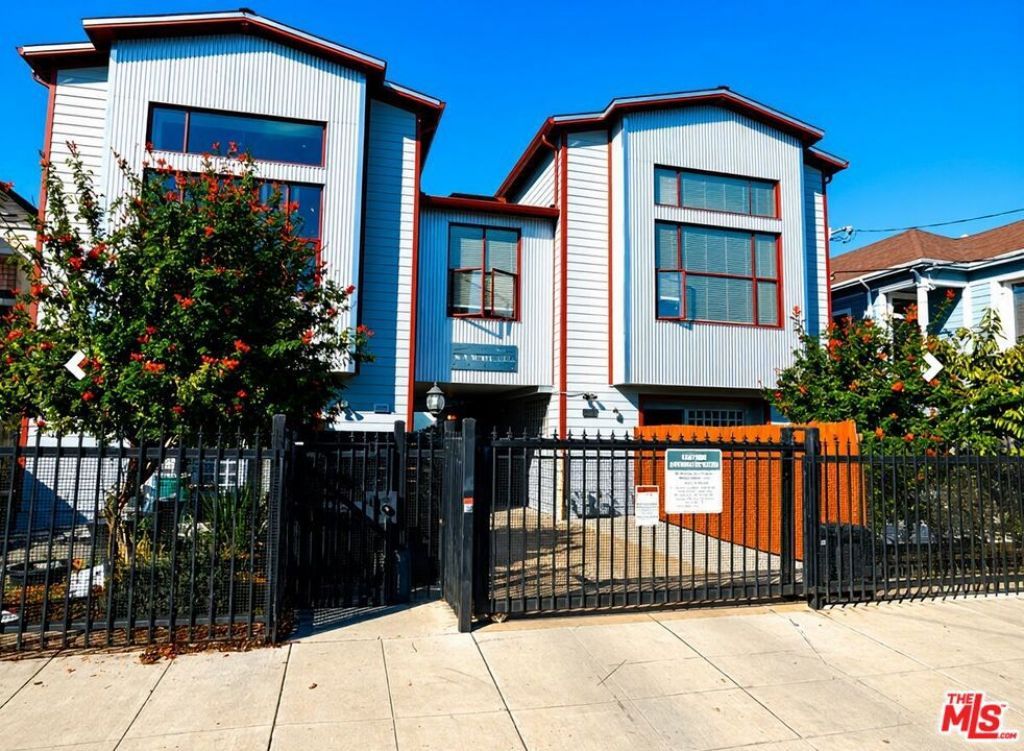
Custom, Steel Works Loft by David Baker Architects design, converted & built in 2004. Close to Emeryville border, in West Oakland Corridor, close access to BART, Bay Bridge toll, and central downtown Oakland. Loft is a 3 level townhouse style, soaring 19' ceilings looking out to a private, fenced yard. 2 Large Skylights, which add even more natural light in conjunction with gigantic view Window Systems. 2 beds- 2 full baths are separated by the middle floor, for ultimate privacy. Large side by side washer dryer- stainless steel gas stove, hood, microwave and refrigerator- multiple skylights- bottom floor with gated rear yard access- vaulted ceilings with spiral staircase leading to master bed/bath. Deeded 2 car parking, secured & gated! Flagstar Lending providing 100% financing, No PMI, 1st loan fixed @ 0 points, subject to applicable DTI ratios!
Property Features
Property Type: Residential - Townhouse
Heating: Gravity, Natural Gas
Home Style: Contemporary
Lot Size: 0.50 Acres
Roof Type: Metal
Stories: 2.0
Year Built: 2004
Amenities
Ceiling Fan(s)
Separate/Formal Dining Room
Walk-In Closet(s)
Rain Gutters
Feature Descriptions
Accessibility: None
Appliances: Dishwasher, Gas Cooktop, Disposal, Gas Oven, Microwave, Refrigerator, Dryer, Washer
Association Amenities: Controlled Access, Insurance, Trash, Water
Community Features: Gated
Days on Site: 2
Door Features: Double Door Entry
Exterior: Metal Siding, Steel Siding
Fencing: Wood
Fireplace: None
Flooring: Wood
HOA Fee: 614.15/ Monthly
Lot: Back Yard
Parcel#: 0050464054
Parking: Attached Carport, Controlled Entrance, Concrete, Direct Access, Electric Gate, Garage, One Space
Parking Notes: Attached Carport, Controlled Entrance, Concrete, Dire
Patio/Porch: Concrete, Enclosed, Stone
Pets Allowed: Yes
Security: Carbon Monoxide Detector(s), Fire Detection System, Firewall(s), Fire Rated Drywall, Fire Sprinkler System, Security Gate, Gated Community, Smoke Detector(s)
Sewer: Other
Spa: None
Special View Info: City Lights, Courtyard, Park/Greenbelt
Units: 18
Water: Public
Window: Double Pane Windows, Garden Window(s), Screens
Listed By / Shown By
Listed By
Agency Name: J H Tarman Co.
Agent Name: Kent Tarman
Agency Phone: 510-835-5807
Shown By
Agency Title: Watson Realty - Central California Escrow
Agency Phone: (661) 716-5000
Estimate Your Payment
Estimated Payment
$ 1,522.93 per month $1,346.47 Principal & Interest $0.00 Property Tax (data not provided by mls) $176.46 Homeowner's InsuranceChange Payment Information
Privacy Policy / DMCA Notice / ADA Accessibility


This site is hosted, designed and copyright
© 1994 - 2026 by
Delta Media Group, Inc. -- Patent Pending --
Agency License Information: DRE# 00782354
3110 Adeline Street, Unit 127 | MLS# 26866439
This townhouse located at 3110 Adeline Street, Unit 127, Oakland, CA 94608 is currently listed for sale with an asking price of $605,000. This property was built in 2004 and has 2 bedrooms and 2 full baths with 1444 sq. ft. Adeline Street, Unit 127 is located in the Steel Work Lofts subdivision. Search Steel Work Lofts real estate on www.cce-escrow.com today.