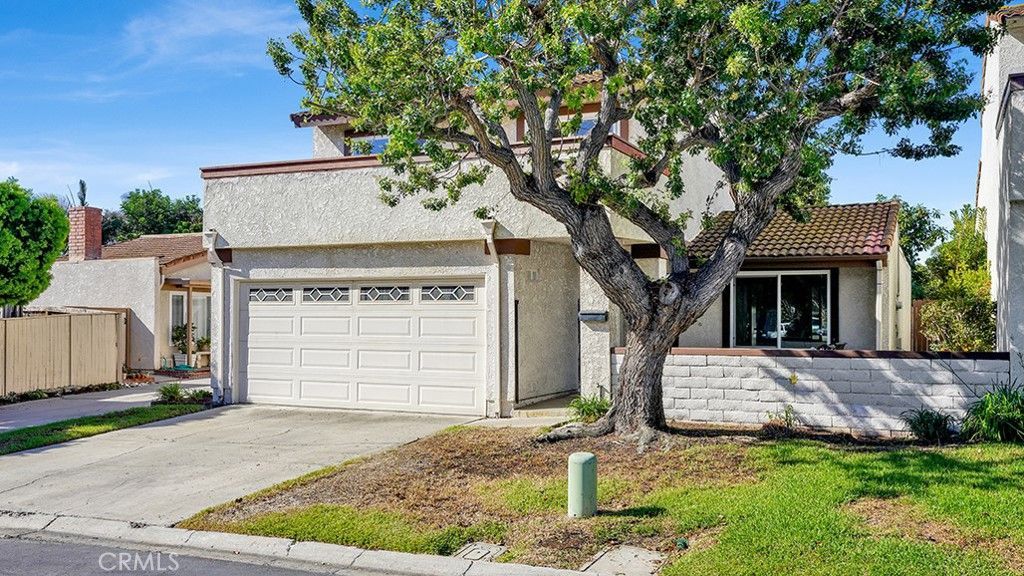

BEDS3
BATHS2 full
SQUARE FEET1,451
MLS#OC26223919
STATUSActive
PROPERTY TYPEResidential - Single Family
SUBDIVISIONLas Brisas (LB)
SCHOOLCapistrano Unified
Listing Courtesy of:
Bullock Russell RE Services
Agency Phone: 949-709-1555
Associate Name: Darla Gorton

Listing Shown by:
Watson Realty - Central California Escrow
Agency Phone: (661) 716-5000
Property Description
Discover the charm of San Juan Capistrano in this inviting 3-bedroom, 2-bathroom home nestled on a quiet cul-de-sac. Featuring a comfortable and functional floor plan, an attached two-car garage, and access to a community pool and spa, this home offers the perfect blend of comfort and convenience. Enjoy the best of the San Juan Capistrano lifestyle with the ability to walk to historic downtown, where charming shops, local restaurants, River Street Marketplace, and the city's rich Spanish heritage create a truly unique atmosphere. With easy access to the I-5 freeway, commuting and exploring all that Orange County has to offer is a breeze. Enjoy the perfect combination of small-town charm with all the big city conveniences.
Property Features
Property Type: Residential - Single Family
Cooling: Central Air
Garage: 2 car attached
Heating: Central
Lot Size: 0.07 Acres
Roof Type: Flat, Tile
Stories: 2.0
Year Built: 1974
Amenities
Beamed Ceilings
Balcony
Ceiling Fan(s)
Separate/Formal Dining Room
Bedroom on Main Level
Main Level Primary
Walk-In Closet(s)
Feature Descriptions
Appliances: Gas Range
Association Amenities: Picnic Area, Playground, Pool, Spa/Hot Tub
Community Features: Suburban
Days on Site: 15
Exterior: Stucco
Fencing: Block, Vinyl, Wood
Fireplace: Family Room
Flooring: Carpet, Laminate
HOA Fee: 115/ Monthly
Laundry: In Garage
Lot: 11-15 Units/Acre
Parcel#: 64926320
Parking: Driveway Level, Garage
Parking Notes: Driveway Level, Garage
Patio/Porch: Patio
Pool: Association
Sewer: Public Sewer
Spa: Yes
Spa: Association
Special View Info: Hills
Units: 172
Utilities: Electricity Connected, Natural Gas Available, Sewer Connected, Water Connected
Water: Private
Window: Double Pane Windows
Local Schools
School District: Capistrano Unified
Listed By / Shown By
Listed By
Agency Name: Bullock Russell RE Services
Agent Name: Darla Gorton
Agency Phone: 949-709-1555
Shown By
Agency Title: Watson Realty - Central California Escrow
Agency Phone: (661) 716-5000
Estimate Your Payment
Estimated Payment
$ 2,388.85 per month $2,112.06 Principal & Interest $0.00 Property Tax (data not provided by mls) $276.79 Homeowner's InsuranceChange Payment Information
Privacy Policy / DMCA Notice / ADA Accessibility


This site is hosted, designed and copyright
© 1994 - 2026 by
Delta Media Group, Inc. -- Patent Pending --
Agency License Information: DRE# 00782354
31077 Via San Vicente | MLS# OC26223919
This single family home located at 31077 Via San Vicente, San Juan Capistrano, CA 92675 is currently listed for sale with an asking price of $949,000. This property was built in 1974 and has 3 bedrooms and 2 full baths with 1451 sq. ft. Via San Vicente is located in the Las Brisas (LB) subdivision within the Capistrano Unified school district. Search Las Brisas (LB) real estate on www.cce-escrow.com today.