
BEDS4
BATHS2 full
SQUARE FEET1,556
MLS#OC26214478
STATUSPending
PROPERTY TYPEResidential - Single Family
SUBDIVISIONOrange Park
SCHOOLOrange Unified
Listing Courtesy of:
Phoebe Wilson
Agency Phone: 310-962-0609
Associate Name: Phoebe Wilson

Listing Shown by:
Watson Realty - Central California Escrow
Agency Phone: (661) 716-5000
Property Description
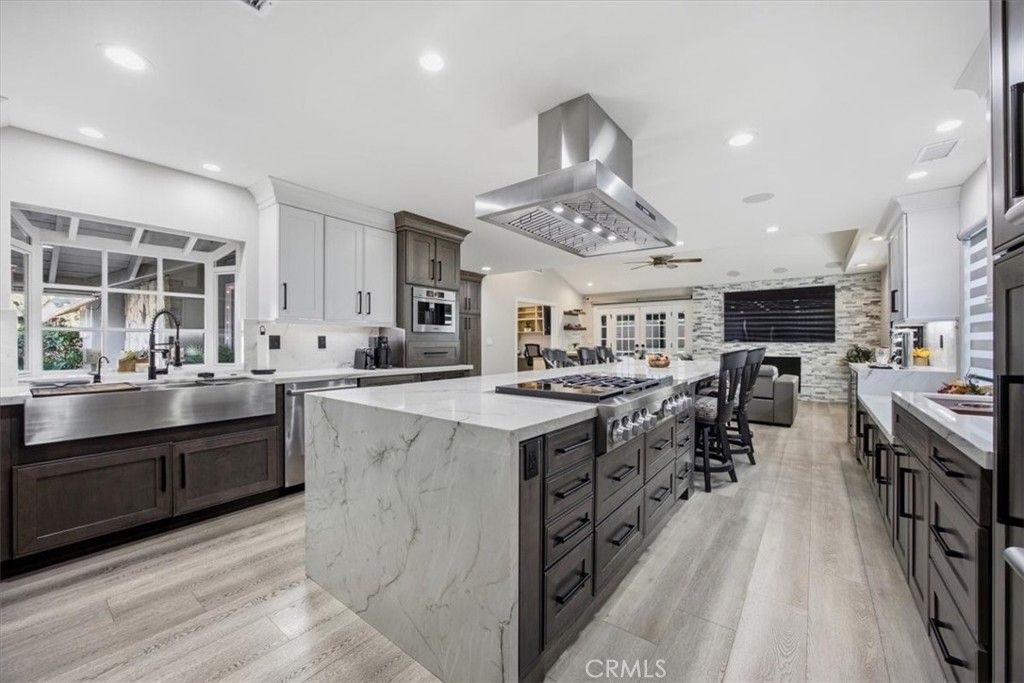
BUILT TO ENTERTAIN. DESIGNED TO IMPRESS. This is the home where everyone wants to gather. From intimate dinners and Sunday football to birthdays, holidays and evenings with friends, nearly every detail of this 4-bedroom, 2-bath home was thoughtfully designed around entertaining-and the sellers did not cut corners. At the heart of the home is a truly impressive chef-inspired kitchen anchored by an oversized statement island with abundant seating and prep space. The appliance package is exceptional, featuring a $20,000 LG SIGNATURE refrigerator, along with an LG SIGNATURE range, microwave and dishwasher, plus a built-in Bosch coffee system. Custom cabinetry, wine storage, multiple wine and beverage refrigerators and a built-in beer tap turn the kitchen into much more than a place to cook-it's where the party begins. Open the doors and the entertaining continues outside. The expansive covered outdoor living area feels like an extension of the home, with a fully equipped outdoor kitchen and BBQ, bar seating, beverage refrigeration, TVs, ceiling fans, recessed lighting and ceiling-mounted heaters for comfortable year-round enjoyment. The photos show just how seamlessly the covered kitchen flows into multiple dining, fire-pit and conversation areas. Beyond the entertaining spaces, you'll find a custom Endless Pool for swimming and exercise, a 9-person hot tub, and a separate custom putting green-giving everyone their own reason to head outside. And when the sun goes down, the home takes on an entirely different personality. Permanent custom exterior lighting can be controlled from your phone, allowing you to change colors for Christmas, Halloween, game day, birthdays, special occasions or simply create beautiful architectural lighting any night of the year. What makes this property special isn't one single upgrade. It's the level of thought behind all of them. The sellers created a home where the kitchen, outdoor living spaces, technology and entertainment features all work together. Cook for a crowd. Pour a glass of wine. Watch the game outside. Swim a few laps. Sink into the hot tub. Practice your putting. Gather around the fire. This isn't simply a remodeled home. It's a home designed to be enjoyed.
Property Features
Property Type: Residential - Single Family
Cooling: Central Air
Garage: 2 car attached
Heating: Central, Fireplace(s)
Lot Size: 0.16 Acres
Roof Type: Shingle
Stories: 1.0
Year Built: 1952
Amenities
Ceiling Fan(s)
Eat-in Kitchen
Open Floorplan
Quartz Counters
All Bedrooms Up
Lighting
Feature Descriptions
Appliances: 6 Burner Stove, Dishwasher, Gas Range
Community Features: Suburban, Sidewalks
Days on Site: 29
Exterior: Drywall, Stucco
Fencing: Brick
Fireplace: Living Room
Flooring: Vinyl
Laundry: In Garage
Lot: 0-1 Unit/Acre
Parcel#: 37434112
Parking: Attached Carport, Driveway Level
Parking Notes: Attached Carport, Driveway Level
Patio/Porch: Enclosed, Patio
Pool: Above Ground, Heated, Lap, Pool Cover, Private
Security: Prewired, Carbon Monoxide Detector(s), Smoke Detector(s), Security Lights
Sewer: Public Sewer
Spa: Yes
Spa: Above Ground, Heated, Private
Swimming Pool: Yes
Units: 1
Utilities: Cable Available, Electricity Available, Natural Gas Connected, Sewer Connected, Water Connected
Water: Public
Window: Insulated Windows, Screens
Local Schools
Elementary School: Fletcher
School District: Orange Unified
Listed By / Shown By
Listed By
Agency Name: Phoebe Wilson
Agent Name: Phoebe Wilson
Agency Phone: 310-962-0609
Shown By
Agency Title: Watson Realty - Central California Escrow
Agency Phone: (661) 716-5000
Estimate Your Payment
Estimated Payment
$ 3,272.40 per month $2,893.24 Principal & Interest $0.00 Property Tax (data not provided by mls) $379.17 Homeowner's InsuranceChange Payment Information
Privacy Policy / DMCA Notice / ADA Accessibility


This site is hosted, designed and copyright
© 1994 - 2026 by
Delta Media Group, Inc. -- Patent Pending --
Agency License Information: DRE# 00782354
310 W Westway | MLS# OC26214478
This single family home located at 310 W Westway, Orange, CA 92865 is currently listed for sale with an asking price of $1,299,999. This property was built in 1952 and has 4 bedrooms and 2 full baths with 1556 sq. ft. W Westway is located in the Orange Park subdivision within the Orange Unified school district. Search Orange Park real estate on www.cce-escrow.com today.