
BEDS4
BATHS3 full
SQUARE FEET2,400
MLS#SN26180368
STATUS(Short Sale) - Active Under Contract
PROPERTY TYPEResidential - Single Family
SCHOOLOther
Listing Courtesy of:
Keller Williams Realty Yuba City
Agency Phone: 530-674-4300
Associate Name: Carmelita Medina-Silva

Listing Shown by:
Watson Realty - Central California Escrow
Agency Phone: (661) 716-5000
Property Description
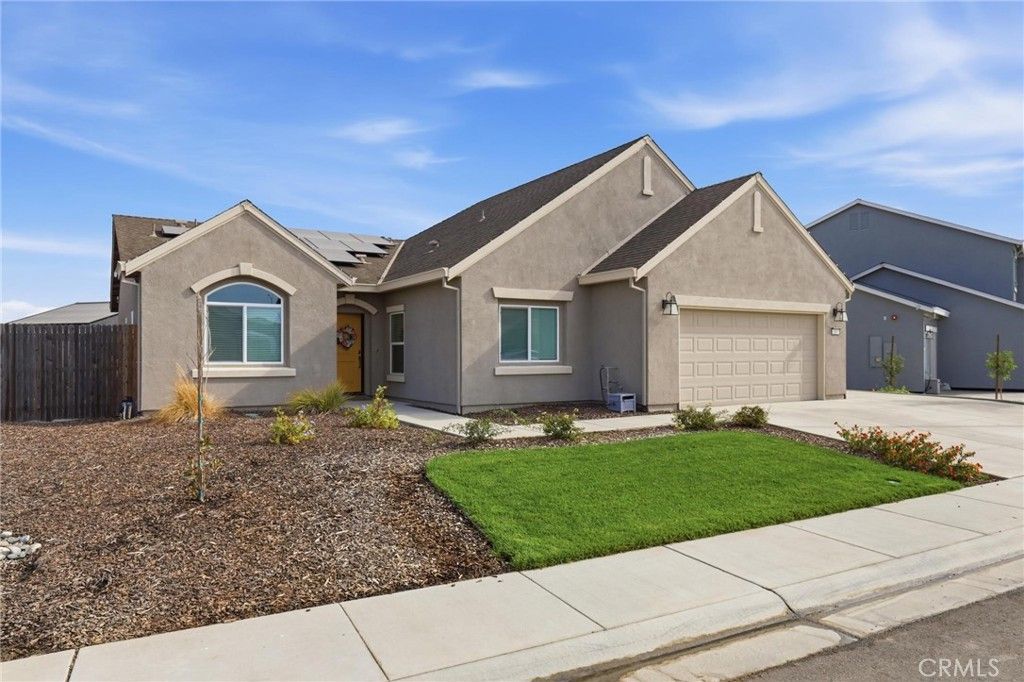
Welcome to 310 Sunrise Boulevard, a spacious single story home in Colusa's desirable Sunrise Landing community. Offering approximately 2,400 square feet, this four bedroom, three bathroom home features an open floor plan designed for comfortable everyday living and entertaining. The kitchen includes granite countertops, a large island with sink, pantry cabinetry and stainless steel appliances. Additional highlights include a generous primary suite, indoor laundry room, two fireplaces, solar, a tankless water heater and a two car garage. Enjoy outdoor living beneath the covered patio on the landscaped lot. Conveniently located near the Colusa Golf and Country Club with easy access to Highway 20, Highway 45 and Interstate 5.
Property Features
Property Type: Residential - Single Family
Cooling: Central Air
Garage: 2 car attached
Heating: Central, Fireplace(s)
Home Style: Contemporary, Ranch
Lot Size: 0.20 Acres
Roof Type: Composition
Stories: 1.0
Year Built: 2022
Amenities
Breakfast Bar
Pantry
Walk-In Closet(s)
Feature Descriptions
Appliances: Dishwasher, Disposal, Gas Range, Microwave, Tankless Water Heater
Community Features: Gutter(s), Street Lights, Sidewalks
Days on Site: 74
Door Features: Sliding Doors
Fencing: Wood
Fireplace: Gas Starter, Great Room, Outside
Flooring: Carpet, Laminate
Laundry: Electric Dryer Hookup, Laundry Room
Lot: 0-1 Unit/Acre, Back Yard, Sprinklers In Front
Parcel#: 002340020000
Parking: Driveway Down Slope From Street, Garage, RV Access/Parking, Uncovered
Parking Notes: Driveway Down Slope From Street, Garage, RV Access/P
Patio/Porch: Concrete, Covered, Patio
Security: Carbon Monoxide Detector(s), Fire Sprinkler System, Smoke Detector(s)
Sewer: Public Sewer
Spa: None
Special View Info: Neighborhood
Units: 1
Utilities: Cable Connected, Electricity Connected, Natural Gas Connected, Phone Connected, Sewer Connected, Water Connected
Water: Public
Window: Double Pane Windows
Local Schools
High School: Other
Middle School: Other
Elementary School: Fairburn
School District: Other
Listed By / Shown By
Listed By
Agency Name: Keller Williams Realty Yuba City
Agent Name: Carmelita Medina-Silva
Agency Phone: 530-674-4300
Shown By
Agency Title: Watson Realty - Central California Escrow
Agency Phone: (661) 716-5000
Estimate Your Payment
Estimated Payment
$ 1,271.20 per month $1,123.91 Principal & Interest $0.00 Property Tax (data not provided by mls) $147.29 Homeowner's InsuranceChange Payment Information
Privacy Policy / DMCA Notice / ADA Accessibility


This site is hosted, designed and copyright
© 1994 - 2026 by
Delta Media Group, Inc. -- Patent Pending --
Agency License Information: DRE# 00782354
310 Sunrise | MLS# SN26180368
This single family home located at 310 Sunrise, Colusa, CA 95932 is currently listed for sale with an asking price of $505,000. This property was built in 2022 and has 4 bedrooms and 3 full baths with 2400 sq. ft. Sunrise is located within the Other school district. Search Colusa real estate on www.cce-escrow.com today.