
BEDS3
BATHS1 full
SQUARE FEET1,721
MLS#CV26166560
STATUSActive
PROPERTY TYPEResidential - Single Family
SCHOOLMonrovia Unified
Listing Courtesy of:
KALEO REAL ESTATE COMPANY
Agency Phone: 626-609-2130
Associate Name: Melsyne Brown

Listing Shown by:
Watson Realty - Central California Escrow
Agency Phone: (661) 716-5000
Property Description
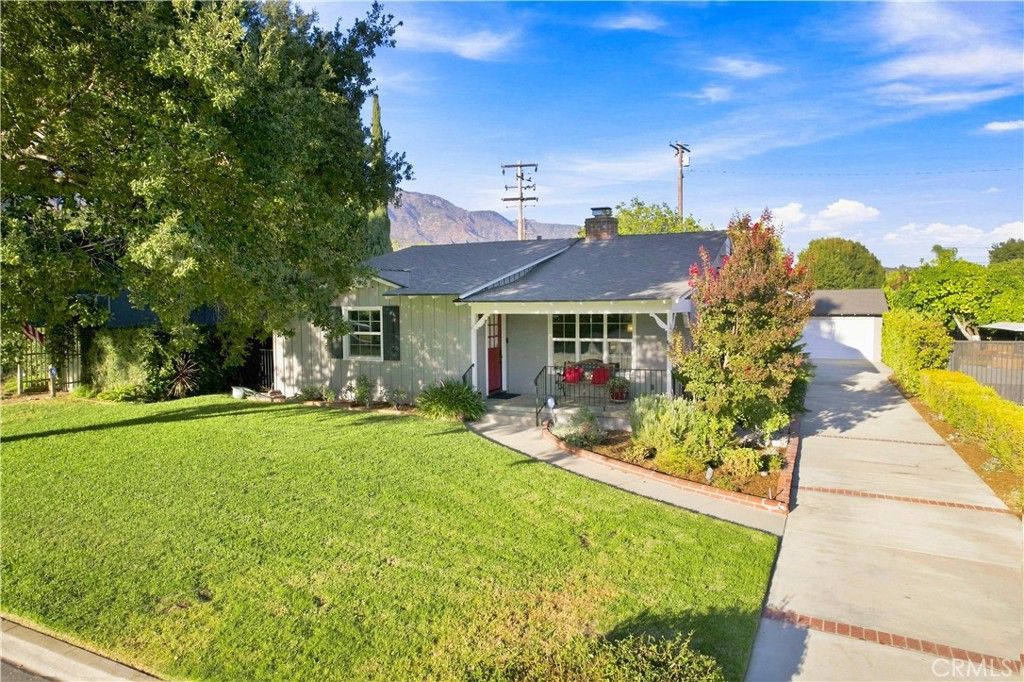
Welcome to this lovely single-story house featuring 3 bedrooms and 3 bathrooms in the city of Monrovia. This property has a beautiful front yard with a sitting porch, perfect for enjoying your coffee in the morning or the sunset in the evening. Upon entering the home, youll notice a charming living area and a cozy fireplace, great for entertaining and everyday living. This home includes a dining room, a spacious kitchen, a family room and an indoor laundry room. The property has an ample size private backyard and a detached garage. This residence is located off Mountain Ave just south of Foothill Blvd, providing proximity to Oldtown Monrovia, restaurants, shops, Monrovia Canyon Trail and the 210 freeway. Dont miss the opportunity to make this property your forever home. Please Note: Street sign and map apps shows Park Rose but the legal recordings show 310 Parkrose.
Property Features
Property Type: Residential - Single Family
Cooling: CentralAir
Garage: 2
Heating: Central
Home Style: Ranch, Traditional
Lot Size: 0.20 Acres
Roof Type: Composition
Stories: 1.0
Year Built: 1952
Amenities
ChairRail
CeilingFans
SeparateFormalDiningRoom
EatInKitchen
GraniteCounters
RecessedLighting
Unfurnished
AllBedroomsDown
Attic
MainLevelPrimary
Workshop
Feature Descriptions
Accessibility: None
Appliances: Dishwasher, GasRange
Community Features: Curbs, StreetLights
Days on Site: 1
Exclusions: all staging items
Fencing: AverageCondition
Fireplace: Gas, LivingRoom
Flooring: Wood
Furnished: Yes
Laundry: WasherHookup, LaundryRoom
Lot: BackYard, CulDeSac, FrontYard, Landscaped, SprinklerSystem
Lot Dimensions: 60x146
Parcel#: 8526001033
Parking: DoorSingle, Driveway, Garage, WorkshopInGarage
Parking Notes: DoorSingle, Driveway, Garage, WorkshopInGarage
Patio/Porch: Concrete, FrontPorch, Open, Patio
Security: CarbonMonoxideDetectors, SmokeDetectors
Sewer: SewerTapPaid
Spa: None
Special View Info: Neighborhood
Units: 1
Utilities: ElectricityConnected, NaturalGasConnected, PhoneConnected, SewerConnected, WaterConnected
Water: Public
Window: DoublePaneWindows
Local Schools
School District: Monrovia Unified
Listed By / Shown By
Listed By
Agency Name: KALEO REAL ESTATE COMPANY
Agent Name: Melsyne Brown
Agency Phone: 626-609-2130
Shown By
Agency Title: Watson Realty - Central California Escrow
Agency Phone: (661) 716-5000
Estimate Your Payment
Estimated Payment
$ 2,970.34 per month $2,626.17 Principal & Interest $0.00 Property Tax (data not provided by mls) $344.17 Homeowner's InsuranceChange Payment Information
Privacy Policy / DMCA Notice / ADA Accessibility


This site is hosted, designed and copyright
© 1994 - 2026 by
Delta Media Group, Inc. -- Patent Pending --
Agency License Information: DRE# 00782354
310 Parkrose | MLS# CV26166560
This single family home located at 310 Parkrose, Monrovia, CA 91016 is currently listed for sale with an asking price of $1,180,000. This property was built in 1952 and has 3 bedrooms and 1 full baths with 1721 sq. ft. Parkrose is located within the Monrovia Unified school district. Search Monrovia real estate on www.cce-escrow.com today.