
BEDS3
BATHS1 full
SQUARE FEET2,134
MLS#SC26215121
STATUSActive Under Contract
PROPERTY TYPEResidential - Single Family
SUBDIVISIONPark Hill(460)
SCHOOLCoast Unified
Listing Courtesy of:
The Real Estate Company of Cambria
Agency Phone: 805-927-3200
Associate Name: John Kropf

Listing Shown by:
Watson Realty - Central California Escrow
Agency Phone: (661) 716-5000
Property Description
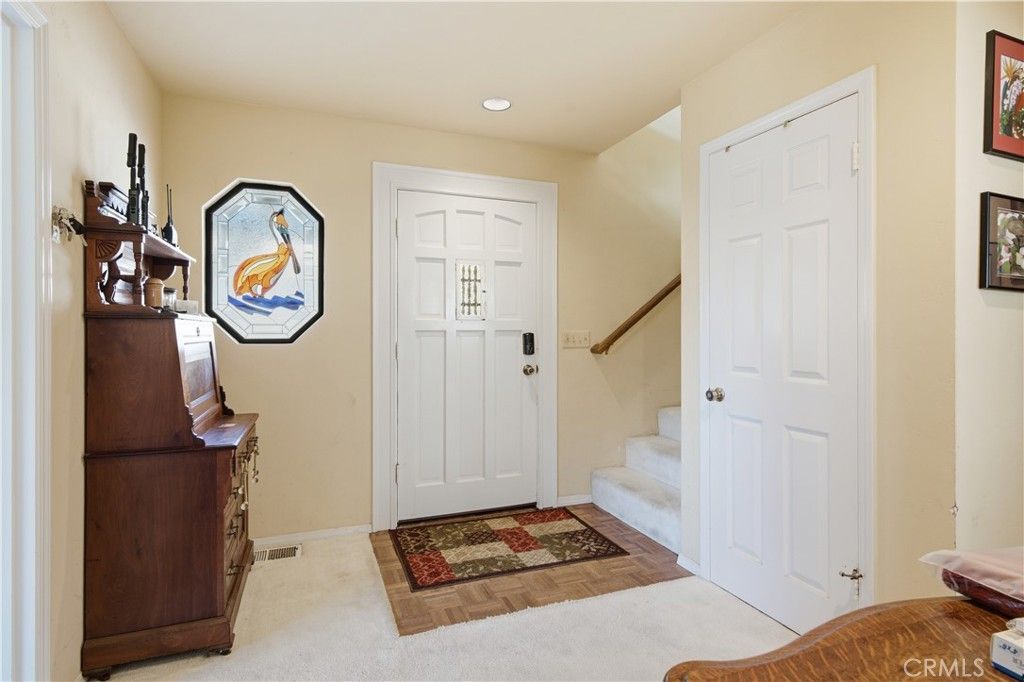
Welcome to 310 Cambridge Street, where coastal charm meets everyday comfort. Just one block from the beach, this Cambria gem places you steps from ocean breezes, scenic views, and the West Village. With 2,134 sq. ft. of living space, the home offers 3 bedrooms and 2 bathrooms on a manageable 2,670 sq. ft. lot. The main level is designed for easy living, featuring the living room, kitchen, and primary bedroom-all capturing lovely ocean views. Recent improvements include a new furnace and pest clearance completed on 10/1/26. Whether you're strolling to Shamel Park, exploring Fiscalini Ranch, or enjoying Cambria's relaxed pace, this well-located home offers a rare chance to live the Central Coast lifestyle at its best.
Property Features
Property Type: Residential - Single Family
Cooling: None
Garage: 2 car attached
Heating: Forced Air, Fireplace(s), Natural Gas
Home Style: Tudor
Lot Size: 0.06 Acres
Roof Type: Composition, Shingle
Stories: 2.0
Year Built: 1982
Amenities
Breakfast Bar
Balcony
Cathedral Ceiling(s)
Living Room Deck Attached
Multiple Staircases
Open Floorplan
Stone Counters
Main Level Primary
Feature Descriptions
Appliances: Dishwasher, Gas Cooktop, Disposal, Gas Oven, Refrigerator, Water Heater, Dryer
Community Features: Biking, Dog Park, Foothills, Fishing, Hiking, Horse Trails, Preserve/Public Land, Water Sports, Park
Days on Site: 21
Exterior: Concrete, Stucco
Fencing: Privacy, Wood
Fireplace: Gas, Living Room
Flooring: Carpet, Laminate, Tile
Horse Amenities: Riding Trail
Laundry: Washer Hookup, In Garage
Lot: Corner Lot, Gentle Sloping, Near Park
Parcel#: 022226013
Parking: Door-Multi, Driveway Up Slope From Street, Garage, Side By Side
Parking Notes: Door-Multi, Driveway Up Slope From Street, Garage, Si
Patio/Porch: Deck, Wood
Security: Carbon Monoxide Detector(s), Smoke Detector(s)
Sewer: Public Sewer
Spa: None
Special View Info: Neighborhood, Ocean, Trees/Woods
Units: 1
Utilities: Cable Connected, Electricity Connected, Natural Gas Connected, Phone Connected, Sewer Connected, Water Connected
Water: Public
Water Features: Ocean Side Of Highway
Local Schools
High School: Coast Union
Middle School: Santa Lucia
Elementary School: Cambria
School District: Coast Unified
Listed By / Shown By
Listed By
Agency Name: The Real Estate Company of Cambria
Agent Name: John Kropf
Agency Phone: 805-927-3200
Shown By
Agency Title: Watson Realty - Central California Escrow
Agency Phone: (661) 716-5000
Estimate Your Payment
Estimated Payment
$ 3,511.54 per month $3,104.67 Principal & Interest $0.00 Property Tax (data not provided by mls) $406.88 Homeowner's InsuranceChange Payment Information
Privacy Policy / DMCA Notice / ADA Accessibility


This site is hosted, designed and copyright
© 1994 - 2026 by
Delta Media Group, Inc. -- Patent Pending --
Agency License Information: DRE# 00782354
310 Cambridge Street | MLS# SC26215121
This single family home located at 310 Cambridge Street, Cambria, CA 93428 is currently listed for sale with an asking price of $1,395,000. This property was built in 1982 and has 3 bedrooms and 1 full baths with 2134 sq. ft. Cambridge Street is located in the Park Hill(460) subdivision within the Coast Unified school district. Search Park Hill(460) real estate on www.cce-escrow.com today.