
BEDS6
BATHS6 full 1 partial
SQUARE FEET5,777
MLS#OC26205126
STATUSActive
PROPERTY TYPEResidential - Single Family
SUBDIVISIONHunt Club (HC)
SCHOOLCapistrano Unified
Listing Courtesy of:
Douglas Elliman of California Inc.
Agency Phone: 949-270-0440
Associate Name: Brian Davis

Listing Shown by:
Watson Realty - Central California Escrow
Agency Phone: (661) 716-5000
Property Description
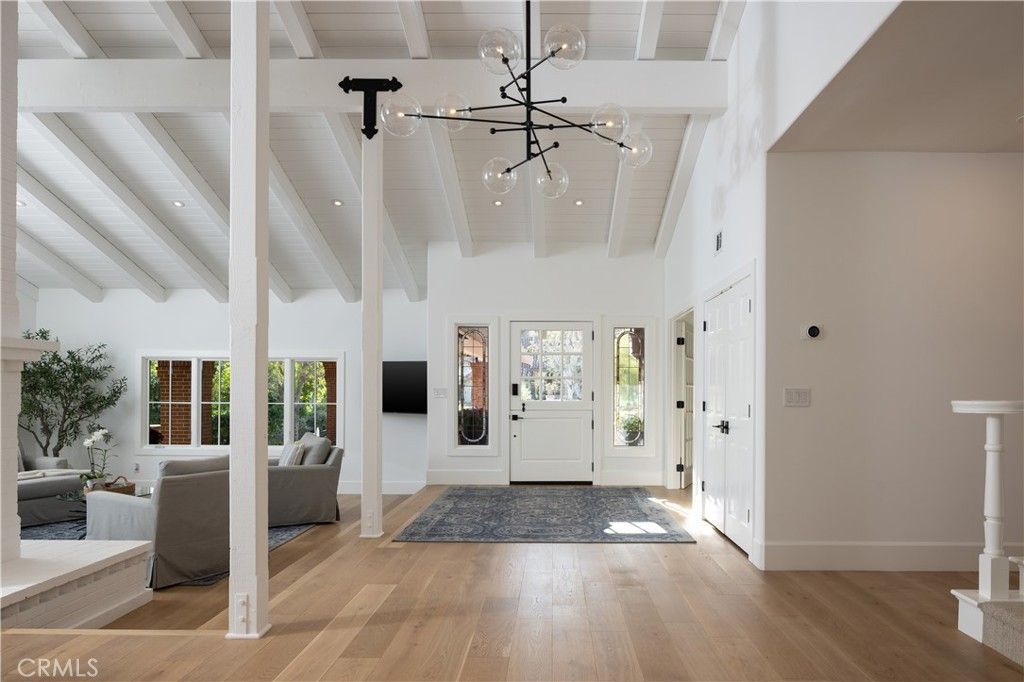
An extraordinary expression of timeless California luxury, this meticulously reimagined Craftsman estate offers a rare combination of architectural pedigree, privacy, panoramic mountain and ocean views, and an exceptional equestrian lifestyle. Set on over an acre within the exclusive, guard-gated Hunt Club Estates, the property is zoned for up to four horses and offers direct access to an extensive network of equestrian trails, with seller-prepared plans for a private barn, creating the opportunity for a truly private equestrian compound. The estate has undergone a comprehensive, multi-year transformation led by DW Design & Build founder Danny Wang, whose portfolio includes some of Coastal California's most distinguished properties. The renovation preserves the character and craftsmanship of the original Craftsman architecture while introducing the infrastructure, finishes and amenities expected of a modern luxury estate. A new fire-resistant composite roof, shake siding, tempered-glass windows and doors, resurfaced patios, pool and tennis court, and newly designed grounds establish an exceptional indoor-outdoor setting. Inside, six bedrooms and six-and-one-half baths are complemented by custom walk-in closets and a private wellness center with steam room, sauna and gym. The expansive kitchen, anchored by La Cornue and Miele appliances, is designed for intimate gatherings and large-scale entertaining. A custom enthusiast garage features a professional vehicle lift and dedicated detailing and light-maintenance equipment. Beyond the gates, the lifestyle is equally compelling. The expansive grounds provide space and privacy, while nearby Marbella Country Club, historic San Juan Capistrano, highly regarded private schools and an evolving collection of restaurants and shops at River Street offer exceptional everyday convenience. Dedicated bike routes provide an enjoyable connection to Dana Point Harbor and its ongoing revitalization, with new dining, waterfront experiences and amenities continuing to enhance the coastal lifestyle. Here, equestrian living, architectural character, privacy and effortless access to the best of San Juan Capistrano and the coast converge in one exceptional Southern California estate.
Property Features
Property Type: Residential - Single Family
Cooling: Central Air
Garage: 3 car attached
Heating: Central
Home Style: Craftsman
Lot Size: 1.10 Acres
Roof Type: Fire Proof
Stories: 2.0
Year Built: 1980
Amenities
Beamed Ceilings
Breakfast Bar
Built-in Features
Brick Walls
Breakfast Area
Crown Molding
Cathedral Ceiling(s)
Separate/Formal Dining Room
Eat-in Kitchen
Granite Counters
High Ceilings
Multiple Staircases
Open Floorplan
Pantry
Stone Counters
Storage
Bar
Bedroom on Main Level
Entrance Foyer
Utility Room
Walk-In Pantry
Feature Descriptions
Appliances: 6 Burner Stove, Dishwasher, Disposal, Microwave, Refrigerator
Association Amenities: Controlled Access, Maintenance Grounds, Horse Trail(s), Guard, Security, Trail(s)
Community Features: Biking, Curbs, Hiking, Horse Trails, Storm Drain(s), Street Lights, Sidewalks, Gated
Days on Site: 38
Exterior: Shake Siding
Fireplace: Dining Room, Family Room, Living Room, Primary Bedroom
Flooring: Carpet, Wood
HOA Fee: 662/ Monthly
Horse Amenities: Riding Trail
Laundry: Inside, Laundry Room
Lot: Back Yard, Front Yard, Horse Property, Lawn, Lot Over 40000 Sqft, Landscaped, Sprinkler System, Yard
Parcel#: 65034108
Parking: Direct Access, Driveway, Garage, Porte-Cochere
Parking Notes: Direct Access, Driveway, Garage, Porte-Cochere
Patio/Porch: Covered, Front Porch, Open, Patio, Porch, Wrap Around
Pool: Private
Security: Gated with Guard, Gated Community, Gated with Attendant
Sewer: Public Sewer
Spa: Yes
Spa: Private
Special View Info: City Lights, Canyon, Hills, Neighborhood, Panoramic, Pe
Swimming Pool: Yes
Units: 1
Utilities: Electricity Connected, Natural Gas Connected, Sewer Connected, Water Connected
Water: Public
Local Schools
Middle School: Marco Forester
Elementary School: Ambuehl
School District: Capistrano Unified
Listed By / Shown By
Listed By
Agency Name: Douglas Elliman of California Inc.
Agent Name: Brian Davis
Agency Phone: 949-270-0440
Shown By
Agency Title: Watson Realty - Central California Escrow
Agency Phone: (661) 716-5000
Estimate Your Payment
Estimated Payment
$ 18,249.94 per month $16,135.36 Principal & Interest $0.00 Property Tax (data not provided by mls) $2,114.58 Homeowner's InsuranceChange Payment Information
Privacy Policy / DMCA Notice / ADA Accessibility


This site is hosted, designed and copyright
© 1994 - 2026 by
Delta Media Group, Inc. -- Patent Pending --
Agency License Information: DRE# 00782354
30822 Steeplechase | MLS# OC26205126
This single family home located at 30822 Steeplechase, San Juan Capistrano, CA 92675 is currently listed for sale with an asking price of $7,250,000. This property was built in 1980 and has 6 bedrooms and 6 full and 1 partial baths with 5777 sq. ft. Steeplechase is located in the Hunt Club (HC) subdivision within the Capistrano Unified school district. Search Hunt Club (HC) real estate on www.cce-escrow.com today.