
BEDS2
BATHS2 full 1 partial
SQUARE FEET1,341
MLS#PI26233836
STATUSActive
PROPERTY TYPEResidential - Single Family
SUBDIVISIONSan Luis Obispo(380)
SCHOOLSan Luis Coastal Unified
Listing Courtesy of:
Peterson Team Realty
Agency Phone: 805-550-4490
Associate Name: Mary McNally

Listing Shown by:
Watson Realty - Central California Escrow
Agency Phone: (661) 716-5000
Property Description
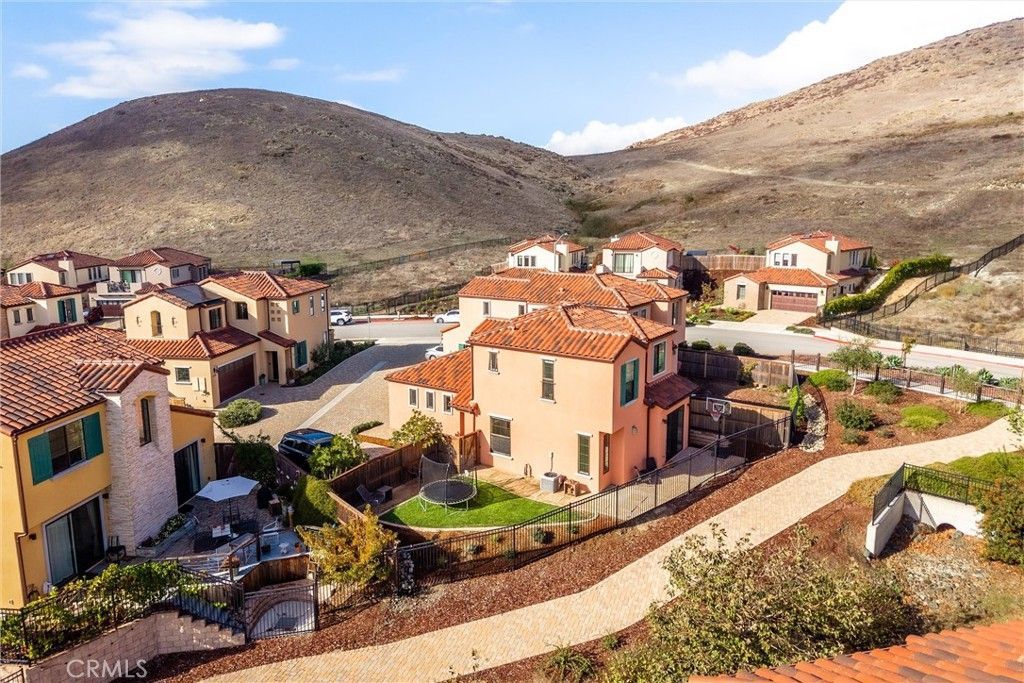
Old-world Tuscan charm meets modern luxury in this exclusive enclave of premium homes with Mediterranean design and contemporary styling. This 1,341 sq. ft. Tignanello floor plan is situated at the top of the hill, with soaring 12 foot ceilings and an open floor plan for an expansive living environment. The gourmet kitchen features rich Morel soft-close cabinets, and an oversized island topped by Viatera Coral White Quartz. Cooking is a breeze with under-cabinet lighting and an LG stainless steel appliance suite, gas stove, 16-gauge Mr. Direct sink and Moen fixtures. The living room is home to a 42-inch Heat N Glo gas fireplace with Milagro mantel and Folio front; it goes on with the easy flick of a switch, providing prompt cozy warmth. A half bath is anchored by a Vortens Molisse pedestal sink and is tucked away off of the common areas for quick access and guest comfort. Two oversized bedrooms are located on the second story. The primary bedroom has a walk-in closet and is bathed in warm light from windows that look to the nearby hills. A large ensuite bathroom features dual sinks, a fully tiled curbless shower, granite counters with 4cm mitered edges, and an enclosed toilet. A second full bath upstairs serves the other bedroom and has a combined tub/shower. The timeless mediterranean styling is accentuated by a hand-troweled bronzed stucco finish, an 8-foot Therma-Tru fiberglass front door, shutters, and a Spanish S-tile clay roof. Approach the home on a drive of brick pavers. The backyard patio also features upgraded pavers and includes a built-in gas BBQ stub. The home features a whole-house air conditioning unit, high-efficiency Milgard Styleline windows, a Rinnai tankless water heater, high-level insulation, a 200-amp electrical panel, fiber-optic pre-wiring and gas furnace. Complete with a whole-home fire sprinkler system, an interior laundry room, and a 10-year structural warranty, this property offers a rare blend of character, luxury, and peace of mind.
Property Features
Property Type: Residential - Single Family
Cooling: CentralAir
Garage: 2 car attached
Heating: Central, ForcedAir, Fireplaces, NaturalGas
Lot Size: 0.10 Acres
Stories: 2.0
Year Built: 2022
Amenities
AllBedroomsUp
PrimarySuite
WalkInClosets
Feature Descriptions
Appliances: Dishwasher, GasRange, HighEfficiencyWaterHeater, TanklessWaterHeater
Association Amenities: MaintenanceGrounds, Management
Community Features: Curbs, Foothills, Sidewalks
Fireplace: LivingRoom
HOA Fee: 91.94/ Monthly
Laundry: WasherHookup, GasDryerHookup
Lot: SixteenToTwentyUnitsAcre
Parcel#: 053027030
Sewer: PublicSewer
Special View Info: Hills
Units: 1
Water: Public
Local Schools
School District: San Luis Coastal Unified
Listed By / Shown By
Listed By
Agency Name: Peterson Team Realty
Agent Name: Mary McNally
Agency Phone: 805-550-4490
Shown By
Agency Title: Watson Realty - Central California Escrow
Agency Phone: (661) 716-5000
Estimate Your Payment
Estimated Payment
$ 2,202.58 per month $1,947.37 Principal & Interest $0.00 Property Tax (data not provided by mls) $255.21 Homeowner's InsuranceChange Payment Information
Privacy Policy / DMCA Notice / ADA Accessibility


This site is hosted, designed and copyright
© 1994 - 2026 by
Delta Media Group, Inc. -- Patent Pending --
Agency License Information: DRE# 00782354
3064 Arezzo | MLS# PI26233836
This single family home located at 3064 Arezzo, San Luis Obispo, CA 93401 is currently listed for sale with an asking price of $874,999. This property was built in 2022 and has 2 bedrooms and 2 full and 1 partial baths with 1341 sq. ft. Arezzo is located in the San Luis Obispo(380) subdivision within the San Luis Coastal Unified school district. Search San Luis Obispo(380) real estate on www.cce-escrow.com today.