
BEDS3
BATHS2 full 1 partial
SQUARE FEET1,707
MLS#NP26163741
STATUSActive
PROPERTY TYPEResidential - Single Family
SUBDIVISIONBrittany Woods Townhomes (ENBW)
SCHOOLNewport Mesa Unified
Listing Courtesy of:
Douglas Elliman Of California
Agency Phone: 949-270-0440
Associate Name: Denine Kerns

Listing Shown by:
Watson Realty - Central California Escrow
Agency Phone: (661) 716-5000
Property Description
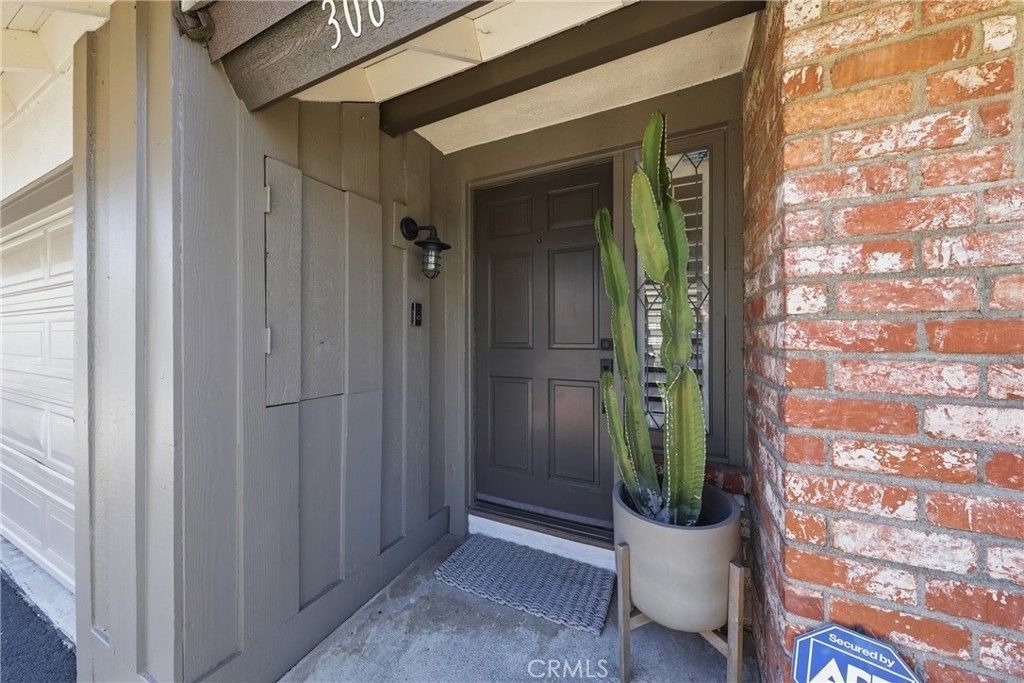
Welcome to this impeccably remodeled 3 bedroom, 2 1/2 bath home, located on a quiet street in the wonderful community of Brittany Woods, a short distance from the beautiful Back Bay of Newport Beach. This thoughtfully renovated home with exceptional attention to details, includes an open floor plan, featuring a spacious great room with a cozy fireplace, flowing into the dining area and beyond to the open kitchen. The all white kitchen has a fresh and bright look to it, with lots of natural light coming through the windows and sliding glass doors leading out to the back yard. The kitchen features a farmhouse sink w/a pulldown faucet, custom shaker style cabinets, subway tile backsplash, quartz countertops, unique industrial sconce lighting from Schoolhouse and a custom made wooden oven hood and vent which is the focal point of the kitchen! The oak style laminate plank flooring runs throughout the home & the restored wooden staircase with custom runner is from Rejuvenation. Upstairs are 3 very spacious bedrooms all with custom organized closets, new matte black ceiling fans & custom plantation shutters on all the windows. The primary suite is huge with a large walk-in closet, an en-suite bathroom featuring a large skylight, dble sink vanity, sliding barn door entrance, shiplap detailed wall, floor to ceiling glass shower screen & a rainforest shower w/wall mounted valve. The secondary bath has a cool double trough sink w/solid brass wall mounted faucets from Chicago Faucets, a tub-shower combo & very cool tile flooring. The community complex includes a tennis/pickle ball court, a secluded pool and spa and a beautiful greenbelt walkway leading to the pool with a lovely garden path that makes you feel like your in the English Country Side instead of in the middle of Eastside Costa Mesa. Additionally, you are located just moments from top-rated schools, infamous Westcliff & 17th street shops & restaurants, the public library, parks and world famous Newport Beach Piers and Beaches!!
Property Features
Property Type: Residential - Single Family
Cooling: CentralAir
Garage: 2 car attached
Heating: ForcedAir
Home Style: English
Lot Size: 0.03 Acres
Roof Type: FlatTile, Shingle
Stories: 2.0
Year Built: 1978
Amenities
BuiltInFeatures
CeilingFans
InLawFloorplan
LivingRoomDeckAttached
OpenFloorplan
QuartzCounters
StoneCounters
RecessedLighting
Storage
TrackLighting
Unfurnished
WiredForData
DressingArea
EntranceFoyer
PrimarySuite
WalkInClosets
Lighting
SportCourt
Feature Descriptions
Accessibility: SafeEmergencyEgressFromHome, Parking, AccessibleDoors, AccessibleEntrance
Appliances: BuiltInRange, ConvectionOven, Dishwasher, ExhaustFan, ElectricOven, GasCooktop, Disposal, GasRange, GasWaterHeater, Microwave, RangeHood, SelfCleaningOven, VentedExhaustFan, WaterHeater
Association Amenities: Clubhouse, MaintenanceGrounds, MeetingRoom, MaintenanceFrontYard, OutdoorCookingArea, Barbecue, Pickleball, Pool, PetRestrictions, PetsAllowed, RecreationRoom, SpaHotTub, TennisCourts
Community Features: Biking, Curbs, Golf, Gutters, Hiking, PreservePublicLand, StreetLights, Suburban, Sidewalks, WaterSports, Fishing, Marina, Park, Pool
Days on Site: 3
Door Features: PanelDoors, SlidingDoors
Exterior: Frame, Stucco
Fencing: Block, GoodCondition, Wood
Fireplace: Gas, GasStarter, LivingRoom, Masonry, RaisedHearth
Flooring: Laminate, Tile, Wood
Furnished: Yes
HOA Fee: 405/ Monthly
Laundry: WasherHookup, ElectricDryerHookup, GasDryerHookup, Inside, LaundryCloset, UpperLevel
Lot: SixToTenUnitsAcre, BackYard, CloseToClubhouse, CulDeSac, FrontYard, Greenbelt, SprinklersInFront, Lawn, Landscaped, Level, NearPark, NearPublicTransit, RectangularLot, StreetLevel, Trees, Yard, ZeroLotLine
Parcel#: 43913236
Parking: DirectAccess, DoorSingle, GarageFacesFront, Garage, GarageDoorOpener, NoDriveway, Paved, Private, OnStreet, SideBySide, WorkshopInGarage
Parking Notes: DirectAccess, DoorSingle, GarageFacesFront, Garage, Ga
Patio/Porch: RearPorch, Concrete, FrontPorch, Porch
Pool: Community, Fenced, Gunite, InGround, Association
Security: CarbonMonoxideDetectors, SmokeDetectors
Sewer: PublicSewer, SewerTapPaid
Spa: Yes
Spa: Association, Community, Gunite, Heated, InGround
Special View Info: Courtyard, ParkGreenbelt, Neighborhood
Swimming Pool: Yes
Units: 36
Utilities: CableConnected, ElectricityConnected, NaturalGasConnected, SewerConnected, WaterConnected
Water: Public
Water Features: BeachAccess, Lagoon, OceanAccess, OceanSideOfFreeway
Window: DoublePaneWindows, PlantationShutters, Screens, Skylights, Shutters
Local Schools
School District: Newport Mesa Unified
Listed By / Shown By
Listed By
Agency Name: Douglas Elliman Of California
Agent Name: Denine Kerns
Agency Phone: 949-270-0440
Shown By
Agency Title: Watson Realty - Central California Escrow
Agency Phone: (661) 716-5000
Estimate Your Payment
Estimated Payment
$ 3,712.92 per month $3,282.71 Principal & Interest $0.00 Property Tax (data not provided by mls) $430.21 Homeowner's InsuranceChange Payment Information
Privacy Policy / DMCA Notice / ADA Accessibility


This site is hosted, designed and copyright
© 1994 - 2026 by
Delta Media Group, Inc. -- Patent Pending --
Agency License Information: DRE# 00782354
306 Campbell Lane | MLS# NP26163741
This single family home located at 306 Campbell Lane, Costa Mesa, CA 92627 is currently listed for sale with an asking price of $1,475,000. This property was built in 1978 and has 3 bedrooms and 2 full and 1 partial baths with 1707 sq. ft. Campbell Lane is located in the Brittany Woods Townhomes (ENBW) subdivision within the Newport Mesa Unified school district. Search Brittany Woods Townhomes (ENBW) real estate on www.cce-escrow.com today.