
BEDS3
BATHS2 full 1 partial
SQUARE FEET1,847
MLS#OC26228788
STATUSActive
PROPERTY TYPEResidential - Single Family
SUBDIVISIONThe Edge
SCHOOLNewport Mesa Unified
Listing Courtesy of:
The L3
Agency Phone: 714-444-4663
Associate Name: Jamie Pirritano

Listing Shown by:
Watson Realty - Central California Escrow
Agency Phone: (661) 716-5000
Property Description
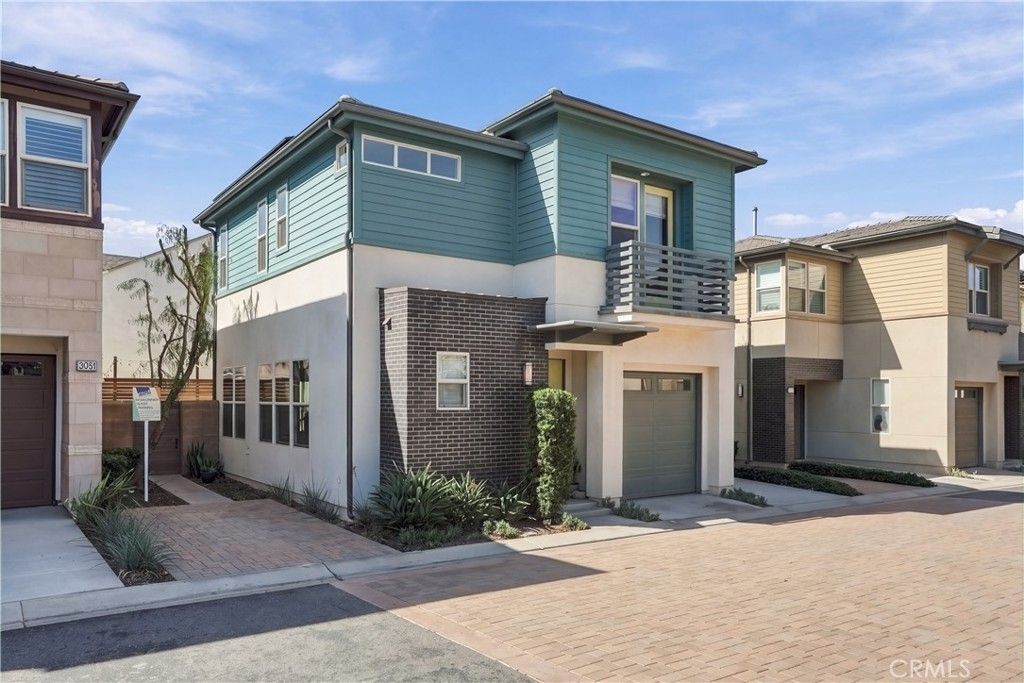
Modern style, a backyard built for entertaining, and a location close to Costa Mesa's best shopping, dining, and nightlife - welcome to 3055 Paragon. Located in The Edge, a small community of just 19 custom homes in the South Coast Metro area of Costa Mesa. This highly upgraded, and fully detached home offers 3 expansive bedrooms, 3 beautifully finished bathrooms, a solar panel system, EV charging, and an upgraded electrical panel - features not found from the builder! With nearly 1,900 square feet of living space, the size, layout, and flow of the home are incredibly noteworthy. Newly built in 2015, the home features high ceilings, plenty of natural light, and wide-plank wood flooring. The open layout connects the living and dining areas to a stylish kitchen with quartz countertops, modern cabinetry, stainless steel appliances, and a large island with seating-the perfect gathering spot for morning coffee or catching up with friends. The private backyard makes hosting easy, with a built-in gas barbecue, bar seating, an outdoor refrigerator, and space to enjoy dinner outside. A fire pit with built-in bench seating sets the scene for relaxed evenings and weekend get-togethers. Upstairs, the spacious primary bedroom features a large walk-in closet and a bathroom with dual sinks and an oversized glass-enclosed shower. Two additional bedrooms, one with a private balcony, offer flexibility for guests or a home office. A separate upstairs laundry room, attached two-car garage, and central air conditioning round out the home. Enjoy a location that puts Costa Mesa's creative energy and local favorites within easy reach. Grab coffee or meet friends at The CAMP and The LAB, explore the shops and restaurants at South Coast Plaza, or catch a show at Segerstrom Center for the Arts. From casual brunch spots and independent boutiques to great restaurants and nearby Newport Beach, there's always something to explore. Convenient access to John Wayne Airport and the 405, 55, and 73 makes commuting and weekend travel easier. Whether you're hosting at home or heading out for the evening, 3055 Paragon puts you close to everything that makes Costa Mesa living so appealing.
Property Features
Property Type: Residential - Single Family
Cooling: Central Air
Garage: 2 car attached
Heating: Central
Home Style: Craftsman
Lot Size: 0.41 Acres
Roof Type: Tile
Stories: 2.0
Year Built: 2015
Amenities
Eat-in Kitchen
All Bedrooms Down
Feature Descriptions
Appliances: Dryer, Washer
Association Amenities: Dog Park, Maintenance Grounds, Insurance, Management, Outdoor Cooking Area, Barbecue, Picnic Area, Playground
Community Features: Curbs, Dog Park, Golf, Gutter(s), Park, Storm Drain(s), Street Lights, Suburban, Sidewalks
Days on Site: 6
Exterior: Frame
Fencing: Block, Excellent Condition
Fireplace: None
HOA Fee: 259/ Monthly
Laundry: Inside, Laundry Room, Upper Level
Lot: 0-1 Unit/Acre
Parcel#: 93768307
Parking: Garage Faces Front, Garage
Parking Notes: Garage Faces Front, Garage
Security: Carbon Monoxide Detector(s), Firewall(s), Smoke Detector(s)
Sewer: Public Sewer
Special View Info: Park/Greenbelt, Neighborhood
Units: 1
Utilities: Cable Connected, Electricity Connected, Natural Gas Connected, Phone Connected, Sewer Connected, Water Connected
Water: Public
Window: Double Pane Windows
Local Schools
School District: Newport Mesa Unified
Listed By / Shown By
Listed By
Agency Name: The L3
Agent Name: Jamie Pirritano
Agency Phone: 714-444-4663
Shown By
Agency Title: Watson Realty - Central California Escrow
Agency Phone: (661) 716-5000
Estimate Your Payment
Estimated Payment
$ 3,524.11 per month $3,115.78 Principal & Interest $0.00 Property Tax (data not provided by mls) $408.33 Homeowner's InsuranceChange Payment Information
Privacy Policy / DMCA Notice / ADA Accessibility


This site is hosted, designed and copyright
© 1994 - 2026 by
Delta Media Group, Inc. -- Patent Pending --
Agency License Information: DRE# 00782354
3055 Paragon | MLS# OC26228788
This single family home located at 3055 Paragon, Costa Mesa, CA 92626 is currently listed for sale with an asking price of $1,399,995. This property was built in 2015 and has 3 bedrooms and 2 full and 1 partial baths with 1847 sq. ft. Paragon is located in the The Edge subdivision within the Newport Mesa Unified school district. Search The Edge real estate on www.cce-escrow.com today.