
BEDS3
BATHS3 full
SQUARE FEET3,257
MLS#SB26230863
STATUSActive
PROPERTY TYPEResidential - Single Family
SCHOOLPalos Verdes Peninsula Unified
Listing Courtesy of:
Starts Pacific, Inc.
Agency Phone: 424-247-7174
Associate Name: Kenji Yoshioka

Listing Shown by:
Watson Realty - Central California Escrow
Agency Phone: (661) 716-5000
Property Description
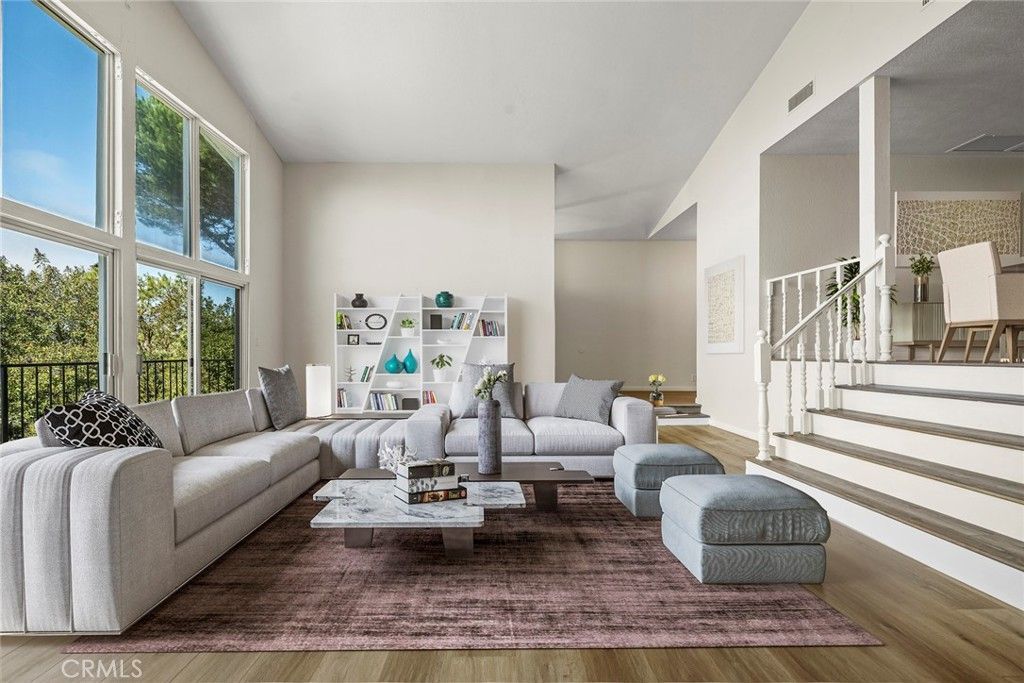
Back on the market! Enjoy breathtaking panoramic ocean view. This spacious multi-level Mediterranean home is located at the end of cul-de-sac in the desirable neighborhood of Monaco. It offers the perfect floor plan for the entertaining guests. Upon entering the beautiful hardwood floored foyer, you and your guests will be welcomed into the adjacent large living room with great expanses of glass. The large sliding glass doors and windows bathe the home in sunlight and provide a feeling of openness with extends up the steps into the large formal dining room and kitchen. Upstairs, a spacious master suite boasts ocean and Catalina views as well. The upstairs also has two generously sized bedrooms and a bathroom. Mainfloor also includes an office/den next to the kitchen, family room with fireplace, and 3 car garage with large built-in storage on the ground floor. The entertainment and enjoyment opportunities continue into the back yard, as this home has a large swimming pool and spa, with unobstructed views from Catalina Island and all the way to Trump National Golf Course and beyond.
Property Features
Property Type: Residential - Single Family
Basement: Unfinished
Cooling: Central Air
Garage: 3 car attached
Heating: Central
Lot Size: 0.46 Acres
Stories: 3.0
Year Built: 1978
Amenities
Balcony
High Ceilings
Entrance Foyer
Walk-In Closet(s)
Feature Descriptions
Appliances: Dishwasher, Disposal, Gas Oven, Gas Range, Microwave, Water Heater
Association Amenities: Management
Community Features: Storm Drain(s), Street Lights, Sidewalks
Days on Site: 4
Fireplace: Family Room, Gas, Living Room
HOA Fee: 150/ Annually
Laundry: Washer Hookup, Gas Dryer Hookup, Inside
Lot: Cul-De-Sac, Sprinkler System
Parcel#: 7581007013
Parking: Driveway, Garage Faces Front
Parking Notes: Driveway, Garage Faces Front
Pool: Heated, In Ground, Private
Sewer: Public Sewer
Spa: Yes
Spa: Heated, In Ground, Private
Special View Info: Ocean, Panoramic
Swimming Pool: Yes
Units: 1
Utilities: Cable Available, Electricity Connected, Natural Gas Connected, Sewer Connected, Water Connected
Water: Public
Local Schools
High School: Palos Verdes Peninsula
Middle School: Ridgecrest
Elementary School: Point Vicente
School District: Palos Verdes Peninsula Unified
Listed By / Shown By
Listed By
Agency Name: Starts Pacific, Inc.
Agent Name: Kenji Yoshioka
Agency Phone: 424-247-7174
Shown By
Agency Title: Watson Realty - Central California Escrow
Agency Phone: (661) 716-5000
Estimate Your Payment
Estimated Payment
$ 7,174.11 per month $6,342.86 Principal & Interest $0.00 Property Tax (data not provided by mls) $831.25 Homeowner's InsuranceChange Payment Information
Privacy Policy / DMCA Notice / ADA Accessibility


This site is hosted, designed and copyright
© 1994 - 2026 by
Delta Media Group, Inc. -- Patent Pending --
Agency License Information: DRE# 00782354
30538 Rhone Drive | MLS# SB26230863
This single family home located at 30538 Rhone Drive, Rancho Palos Verdes, CA 90275 is currently listed for sale with an asking price of $2,850,000. This property was built in 1978 and has 3 bedrooms and 3 full baths with 3257 sq. ft. Rhone Drive is located within the Palos Verdes Peninsula Unified school district. Search Rancho Palos Verdes real estate on www.cce-escrow.com today.