
BEDS4
BATHS3 full
SQUARE FEET1,961
MLS#CV26168043
STATUSActive
PROPERTY TYPEResidential - Single Family
SCHOOLChaffey Joint Union High
Listing Courtesy of:
THE LABRADA GROUP
Agency Phone: 909-981-3500
Associate Name: Karen Dazalla

Listing Shown by:
Watson Realty - Central California Escrow
Agency Phone: (661) 716-5000
Property Description
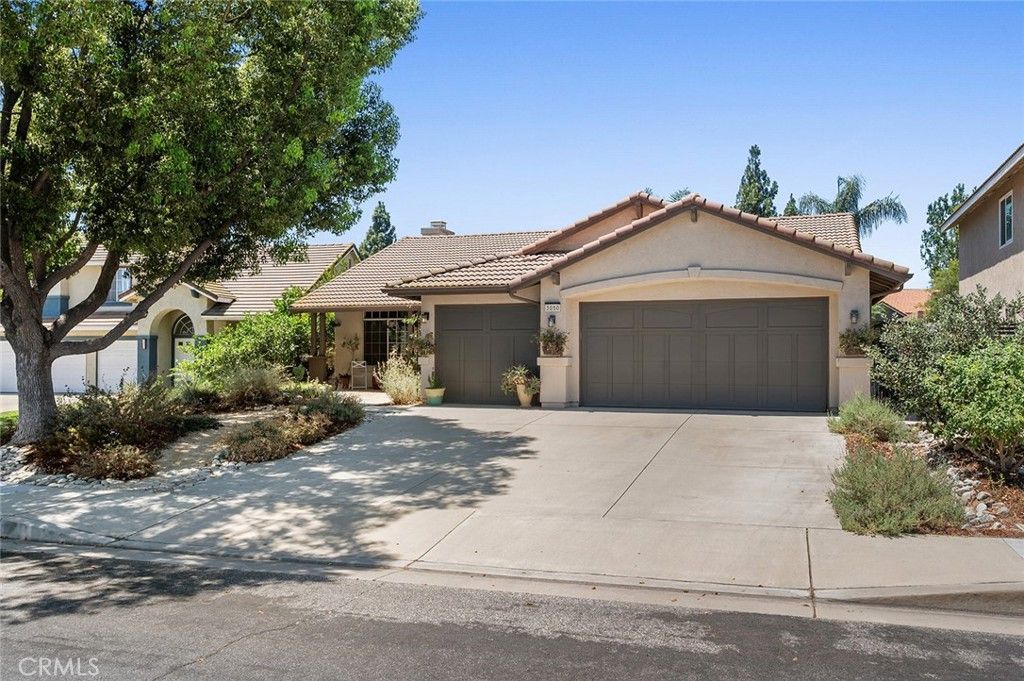
Located in coveted Archibald Ranch with a mix of newer homes on larger lots, this SINGLE STORY, 4 bedroom and 2 bathroom home is ready for its new owners! Immaculately kept and recently updated. Enter to a formal living room which leads to an open family room with fireplace, breakfast nook and kitchen, all overlooking the rear yard. The kitchen has been remodeled with white sleek cabinets, stainless steel appliances, quartz counter tops, prairie styled sink, and a coffee bar. There are ceiling fans, recessed lights and upgraded light fixtures throughout. The living room and den each have beautiful walnut toned shutters on the windows. There are three solar tubes to bring in lots of natural light ? two are in the kitchen and one in the hall bathroom. The primary bedroom has lots of natural light and a newly remodeled bathroom with step in over-sized glass enclosed shower, dual sinks, walk in closet, privacy toilet and contemporary selection of tiles. Each bedroom is ample in size and share an nicely updated hall bathroom with double sinks. The 4th bedroom is currently used as a den and has access from the living room thru 9-pane glass farmhouse styled doors and thru the hallway. Water-wise front and rear yard. Rear yard with covered patio and ample room for kids to play or for you to garden. Furniture can be purchased as well. For added energy and water efficiency, in addition to solar light tubes, and water wise yard, in 2024, seller had R30 insulation blown over existing insulation, adding an additional 9 inches of insulation to property. The attic also has an automated attic fan that is remote monitored. NO HOA . Schools: Ranch View Elementary, Grace Yokley Middle School and Colony High School.
Property Features
Property Type: Residential - Single Family
Cooling: CentralAir
Garage: 3 car attached
Heating: Central
Home Style: Contemporary
Lot Size: 0.16 Acres
Roof Type: Tile
Stories: 1.0
Year Built: 1995
Amenities
BlockWalls
CeilingFans
EatInKitchen
HighCeilings
OpenFloorplan
Pantry
QuartzCounters
RecessedLighting
Storage
AllBedroomsDown
BedroomOnMainLevel
MainLevelPrimary
WalkInClosets
RainGutters
Feature Descriptions
Appliances: Dishwasher, ElectricOven, ElectricRange, Disposal, Microwave, WaterHeater
Community Features: Curbs, StormDrains, StreetLights, Suburban, Sidewalks
Fencing: Block, GoodCondition
Fireplace: FamilyRoom, Gas, GasStarter
Flooring: Tile
Laundry: LaundryRoom
Lot: BackYard, FrontYard, SprinklersInRear, SprinklersInFront, Landscaped, Level, SprinklerSystem, StreetLevel, Yard
Parcel#: 0218871030000
Parking: DoorMulti, DirectAccess, GarageFacesFront, Garage
Parking Notes: DoorMulti, DirectAccess, GarageFacesFront, Garage
Patio/Porch: RearPorch, Covered, FrontPorch, Open, Patio
Security: CarbonMonoxideDetectors, SmokeDetectors
Sewer: PublicSewer
Spa: None
Special View Info: Mountains, Neighborhood
Units: 1
Utilities: CableConnected, ElectricityConnected, NaturalGasConnected, SewerConnected, WaterConnected
Water: Private
Window: CustomCoverings, PlantationShutters, Skylights
Local Schools
High School: Colony
Middle School: Grace Yokley
Elementary School: Ranch View
School District: Chaffey Joint Union High
Listed By / Shown By
Listed By
Agency Name: THE LABRADA GROUP
Agent Name: Karen Dazalla
Agency Phone: 909-981-3500
Shown By
Agency Title: Watson Realty - Central California Escrow
Agency Phone: (661) 716-5000
Estimate Your Payment
Estimated Payment
$ 2,114.48 per month $1,869.48 Principal & Interest $0.00 Property Tax (data not provided by mls) $245.00 Homeowner's InsuranceChange Payment Information
Privacy Policy / DMCA Notice / ADA Accessibility


This site is hosted, designed and copyright
© 1994 - 2026 by
Delta Media Group, Inc. -- Patent Pending --
Agency License Information: DRE# 00782354
3050 S Arcadian Shores | MLS# CV26168043
This single family home located at 3050 S Arcadian Shores , Ontario, CA 91761 is currently listed for sale with an asking price of $840,000. This property was built in 1995 and has 4 bedrooms and 3 full baths with 1961 sq. ft. S Arcadian Shores is located within the Chaffey Joint Union High school district. Search Ontario real estate on www.cce-escrow.com today.