
BEDS5
BATHS3 full
SQUARE FEET2,705
MLS#ML82055263
STATUSActive Under Contract
PROPERTY TYPEResidential - Single Family
SCHOOLOther
Listing Courtesy of:
SoloRealty
Agency Phone: 4154109910
Associate Name: Thu Le

Listing Shown by:
Watson Realty - Central California Escrow
Agency Phone: (661) 716-5000
Property Description
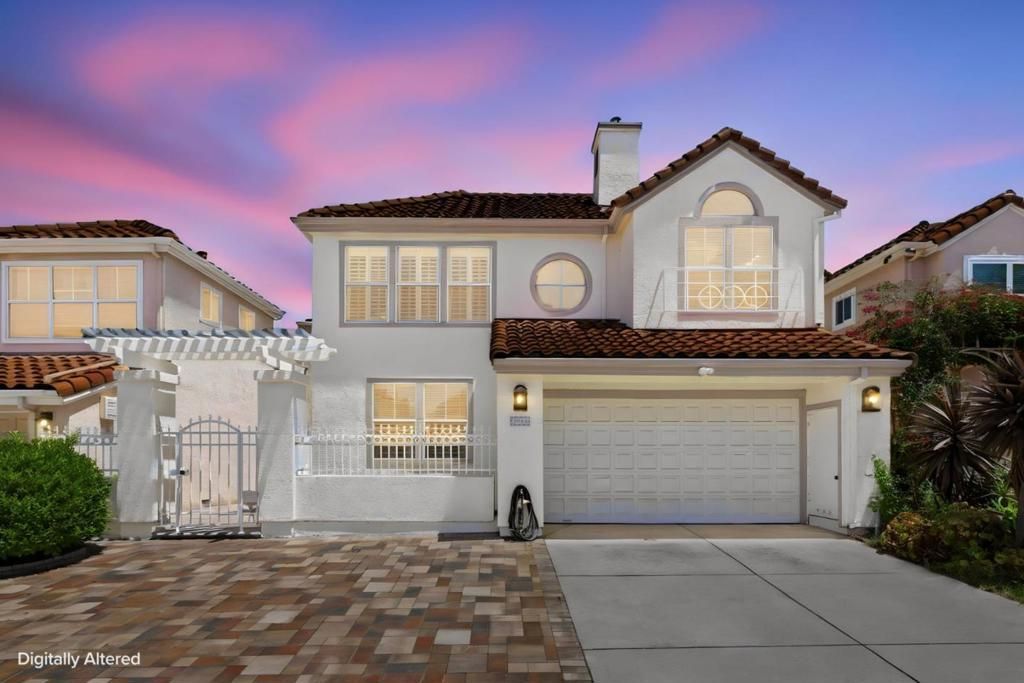
Well-maintained home with a second owner, built in 1992. This spacious home features 4 bedrooms plus a loft and 3 full bathrooms, including a bedroom and full bathroom on the main floor. It offers high ceilings, a separate family room and living room, and an upstairs loft that's perfect for family movie nights. The home offers approximately 2,705 sq. ft. of living space on a 4,100 sq. ft. lot. The low-maintenance front and backyards feature attractive pavers. A split-zone A/C/heating system provides separate climate control for the upstairs and downstairs. Conveniently located in the heart of Silicon Valley, this home provides easy access to major high-tech companies, Costco, temples, supermarkets, shopping centers, and major freeways**,** including 680, 101, 87, and 280, making daily commuting simple and convenient.
Property Features
Property Type: Residential - Single Family
Cooling: Central Air
Garage: 2 car attached
Heating: Central
Lot Size: 0.09 Acres
Roof Type: Tile
Stories: 2.0
Year Built: 1992
Feature Descriptions
Appliances: Dishwasher, Electric Oven, Disposal, Microwave, Refrigerator
Association Amenities: Recreation Room
Days on Site: 9
Fireplace: Living Room
Flooring: Carpet, Tile, Wood
HOA Fee: 140/ Monthly
Parcel#: 67315054
Parking: Off Street
Parking Notes: Off Street
Water: Public
Window: Skylight(s)
Local Schools
High School: Silver Creek
Middle School: Other
Elementary School: Other
School District: Other
Listed By / Shown By
Listed By
Agency Name: SoloRealty
Agent Name: Thu Le
Agency Phone: 4154109910
Shown By
Agency Title: Watson Realty - Central California Escrow
Agency Phone: (661) 716-5000
Estimate Your Payment
Estimated Payment
$ 4,528.50 per month $4,003.79 Principal & Interest $0.00 Property Tax (data not provided by mls) $524.71 Homeowner's InsuranceChange Payment Information
Privacy Policy / DMCA Notice / ADA Accessibility


This site is hosted, designed and copyright
© 1994 - 2026 by
Delta Media Group, Inc. -- Patent Pending --
Agency License Information: DRE# 00782354
3044 Calle De Las Flores | MLS# ML82055263
This single family home located at 3044 Calle De Las Flores, San Jose, CA 95148 is currently listed for sale with an asking price of $1,799,000. This property was built in 1992 and has 5 bedrooms and 3 full baths with 2705 sq. ft. Calle De Las Flores is located within the Other school district. Search San Jose real estate on www.cce-escrow.com today.